Skip main navigation
Sold for $310,000
  • $310,000

    3920 Smoke Tree Dr, Colorado Springs, CO 80920

    3beds
    1,840sqft
    Townhouse
    Built in 1986
    901.69 Square Feet Lot
    $310,300 Zestimate®
    $168/sqft
    $1,992 Estimated rent

    Home value

    $310,300

    $295,000 - $326,000

    $1,992/mo

    Zestimate® history
    Loading
    Loading...

    Owner options

    List your home for rent

    $1,992/mo

    Rent Zestimate®

    Find your next renter with Zillow Rental Manager. Plus, with online applications, you can quickly screen prospective tenants – for free.

    Learn more

    $1,992/mo

    Rent Zestimate®

    Refinance and save

    $2,026/mo

    Est. payment

    Refinancing to a lower rate could help reduce your monthly payments and save thousands over the life of the loan.

    See today's rates

    $2,026/mo

    Est. payment

    Explore your selling options

    Work with a Zillow partner agent

    Leverage their expertise and Zillow's premium Showcase listings to get your home seen by more buyers.

    Get started

    List with your own agent

    Get your home in front of millions of buyers by listing it on Zillow.

    Learn how to do it

    Sell it yourself

    Take full control of how buyers see your home on Zillow by listing For Sale by Owner (FSBO).

    List your home

    What's special

    Walkout to the deckCharming wainscoting accentsBrand-new cabinetsGranite countertopsQuartz countersQuartz countertopsSingle-bowl sink
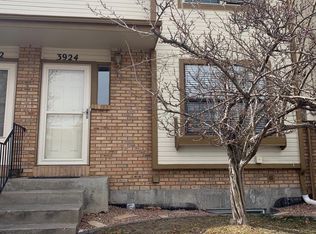
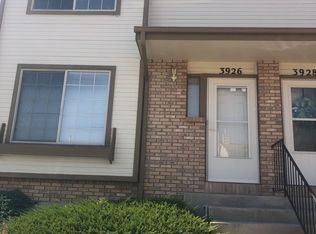
    Welcome to this beautifully renovated townhome offering 3 bedrooms, 2 bathrooms, and 2-car assigned parking spots. The main level welcomes you with a spacious living room, complete with a cozy wood-burning fireplace and built-ins, all set against new luxury vinyl flooring. The kitchen features views of the front range, brand-new cabinets, granite countertops, a pantry with custom wood shelving, and a single-bowl sink, along with space for casual dining and a walkout to the deck—perfect for enjoying Colorado’s mountain views. A stylish powder room with quartz counters, a tall vanity, and extra storage completes the main level. Upstairs, the primary suite boasts a double vanity, skylight, built-ins, quartz countertops, and luxury vinyl flooring. Two additional bedrooms showcase front range and Pikes Peak views, cozy carpet, and charming wainscoting accents. The unfinished basement, already plumbed for a future bath, offers endless possibilities for expansion or storage. Updates include new flooring throughout and upgraded kitchen cabinets-among others, giving the home a fresh, modern feel while leaving room for your personal touches. All appliances are included—Refrigerator, Washer, Dryer, and Gas Dryer—making this home move-in ready. Ideally located near shopping, restaurants, and everyday conveniences, and within the highly regarded District 20 schools, this townhome blends comfort, potential, and beautiful mountain scenery. Make this home yours today!

    Zillow last checked:

    Listing updated:

    Listed by:

    Darrell Wass 719-216-2165,

    REMAX PROPERTIES,

    Cassidy Bowdish Jones CNE 719-244-2900

    Bought with:

    Jennifer Roberson

    Brokers Guild Real Estate

    Source: elevateMLS,MLS#: 1536368MLS Logo

    Facts & features

    Interior

    Bedrooms & bathrooms
    • Bedrooms: 3
    • Bathrooms: 2
    • Full bathrooms: 1
    • 1/2 bathrooms: 1
    Other
    • Level: Upper
    • Area: 187 Square Feet
    • Dimensions: 11 x 17
    Heating
    • Forced Air, Wood
    Cooling
    • None
    Appliances
    • Included: 220v in Kitchen, Dishwasher, Disposal, Dryer, Microwave, Oven, Range, Refrigerator, Washer
    • Laundry: In Basement
    Features
    • Skylight (s), Vaulted Ceiling(s), Breakfast Bar, Pantry
    • Flooring: Carpet, Luxury Vinyl
    • Basement: Full,Unfinished
    • Has fireplace: Yes
    Interior area
    • Total structure area: 1,840
    • Total interior livable area: 1,840 sqft
    • Finished area above ground: 1,240
    • Finished area below ground: 600

    Property

    Parking
    • Total spaces: 2
    • Parking features: Assigned, See Remarks, Paved Driveway
    • Garage spaces: 2
    Features
    • Levels: Two
    • Stories: 2
    • Entry location: Ground Floor
    • Patio & porch: Wood Deck
    • Fencing: Back Yard
    • Has view: Yes
    • View description: Mountain(s), View of Pikes Peak
    Lot
    • Size: 901.69 sqft
    • Features: Near Public Transit, Near Schools, Near Shopping Center, HOA Required $, Front Landscaped
    Details
    • Parcel number: 6302304039

    Construction

    Type & style
    • Home type: Townhouse
    • Property subtype: Townhouse
    • Attached to another structure: Yes
    Materials
    • Brick, Masonite, Framed on Lot
    • Roof: Composite Shingle
    Condition
    • Existing Home
    • New construction: No
    • Year built: 1986

    Utilities & green energy

    • Water: Municipal
    • Utilities for property: Cable Available, Electricity Connected, Natural Gas Available, Phone Available

    Community & neighborhood

    Location
    • Region: Colorado Springs

    HOA & financial

    HOA
    • Has HOA: Yes
    • HOA fee: $255 monthly
    • Services included: Covenant Enforcement, Insurance, Lawn, Maintenance Grounds, Maintenance Structure, Management, Snow Removal, Trash Removal

    Other

    Other facts
    • Listing terms: Cash,Conventional,FHA,VA Loan

    Price history

    DateEventPrice
    2/27/2026Sold$310,000-4.6%$168/sqft
    Source: elevateMLS #1536368 Report a problem
    1/30/2026Pending sale$325,000$177/sqft
    Source: REcolorado as distributed by MLS GRID #5342826 Report a problem
    1/30/2026Contingent$325,000$177/sqft
    Source: elevateMLS #1536368 Report a problem
    8/21/2025Listed for sale$325,000+167.5%$177/sqft
    Source: elevateMLS #1536368 Report a problem
    10/1/2008Sold$121,500+5.7%$66/sqft
    Source: Public Record Report a problem
    8/15/2008Price change$114,900-11.5%$62/sqft
    Source: XDeadline.com Inc #466855 Report a problem
    8/8/2008Listed for sale$129,900$71/sqft
    Source: XDeadline.com Inc #466855 Report a problem

    Public tax history

    YearProperty taxesTax assessment
    2024$1,030 -2.7%$21,070
    2023$1,059 -9.6%$21,070 +40.4%
    2022$1,171 $15,010 -2.8%
    2021-- $15,440 +14.3%
    2020$1,100 +1%$13,510
    2019$1,089 +22.7%$13,510 +24.3%
    2018$887 -0.4%$10,870
    2017$890 +0.4%$10,870 +4%
    2016$887 +3.9%$10,450
    2015$854 +12.1%$10,450 +12%
    2014$762 $9,330
    2013-- --
    2012-- $9,410
    2011$804 $9,410 -5%
    2010-- $9,910
    2009-- $9,910 -1.4%
    2008-- $10,050
    2006-- $10,050 +10%
    2004-- $9,140
    2003$697 +2.5%$9,140 +5.4%
    2002$680 -2.2%$8,670 +1.4%
    2001$695 $8,550

    Find assessor info on the county website

    Neighborhood: Briargate

    Nearby schools

    GreatSchools rating
    Schools provided by the listing agent
    • Elementary: Prairie Hills
    • Middle: Timberview
    • High: Liberty
    • District: Academy-20

    Source: elevateMLS. This data may not be complete. We recommend contacting the local school district to confirm school assignments for this home.

    Get a cash offer in 3 minutes
    Find out how much your home could sell for in as little as 3 minutes with a no-obligation cash offer.
    Estimated market value
    $310,300
    Get a cash offer in 3 minutes
    Find out how much your home could sell for in as little as 3 minutes with a no-obligation cash offer.
    Estimated market value
    $310,300