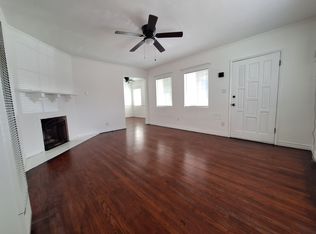
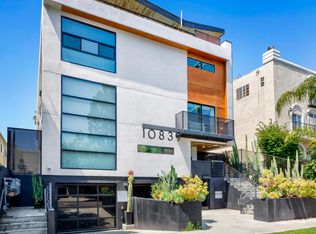
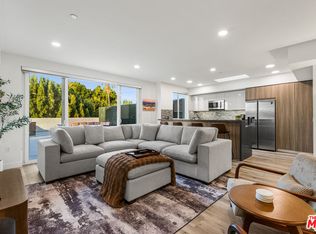
A rare Sherman Oaks, South-of-the- Boulevard retreat, previously owned and designed by architects to capture maximum light and enjoy elevated privacy. An unbeatable walkable lifestyle with a tranquil setting surrounded by mature trees and lush greenery, creating a true sanctuary in the heart of the city. Bathed in natural light, the thoughtfully designed floor plan showcases wide-plank hardwood floors, refined finishes, and seamless indoor-outdoor flow. The beautifully remodeled kitchen features custom cabinetry, stone countertops, and premium appliances, opening to inviting living and dining spaces designed for both everyday comfort and effortless entertaining. Large windows frame picturesque hillside views, enhancing the home's sense of serenity and connection to nature. French doors lead to a private backyard oasis with lush landscaping, a spacious patio with pergola for al fresco dining, relaxing, or hosting guests. Each of the two bedrooms has its own bathroom, in addition to a half bath for guests. The garage has been converted to a studio perfect for an office, design or play space. It houses the washer and dryer. Parking on site behind secured gate.
Tenant pays for gas, insurance, cable TV/Internet, electricity, trash collection, water. No smoking or pets allowed. Owner pays for landscaping.
Minimum one year lease. Credit score 740+
House for rent
Accepts Zillow applications
$6,000/mo
3920 Stansbury Ave, Sherman Oaks, CA 91423
2beds
1,321sqft
This listing now includes required monthly fees in the total monthly price. Price shown reflects the lease term provided. Learn more|
Single family residence
Available Sat Aug 15 2026
No pets
Air conditioner, central air
In unit laundry
Off street parking
Central, forced air
What's special
Bathed in natural lightCustom cabinetryRefined finishesHalf bath for guestsThoughtfully designed floor planBeautifully remodeled kitchenPremium appliances
- 14 days |
- -- |
- -- |
Zillow last checked:
Listing updated:
Travel times
Facts & features
Interior
Bedrooms & bathrooms
- Bedrooms: 2
- Bathrooms: 3
- Full bathrooms: 3
Heating
- Central, Forced Air
Cooling
- Air Conditioner, Central Air
Appliances
- Included: Dishwasher, Freezer, Microwave Oven, Oven, Refrigerator
- Laundry: In Unit
Features
- Flooring: Hardwood, Tile
Interior area
- Total interior livable area: 1,321 sqft
Property
Parking
- Parking features: Off Street
- Details: Contact manager
Details
- Parcel number: 2274028017
Construction
Type & style
- Home type: SingleFamily
- Property subtype: Single Family Residence
Community & HOA
HOA
- Amenities included: Parking
Location
- Region: Sherman Oaks
Financial & listing details
- Lease term: 1 Year

Nearby apartments for rent
Price history
| Date | Event | Price |
|---|---|---|
| 7/16/2026 | Listed for rent | $6,000+50.2%$5/sqft |
Source: Zillow Rentals Report a problem | ||
| 7/1/2016 | Sold | $1,125,000+13.1%$852/sqft |
Source: Public Record Report a problem | ||
| 4/8/2016 | Pending sale | $995,000$753/sqft |
Source: BHHS California Properties #SR16063697 Report a problem | ||
| 3/29/2016 | Listed for sale | $995,000+268.5%$753/sqft |
Source: Berkshire Hathaway HomeServic #SR16063697 Report a problem | ||
| 11/5/2015 | Listing removed | $3,995$3/sqft |
Source: Berkshire Hathaway HomeServic #SR15226379 Report a problem | ||
| 10/22/2015 | Listed for rent | $3,995$3/sqft |
Source: Berkshire Hathaway HomeServic #SR15226379 Report a problem | ||
| 7/29/2015 | Listing removed | $3,995$3/sqft |
Source: Berkshire Hathaway HomeServic #SR15158709 Report a problem | ||
| 7/21/2015 | Listed for rent | $3,995$3/sqft |
Source: Berkshire Hathaway HomeServic #SR15158709 Report a problem | ||
| 4/8/2014 | Listing removed | $3,995$3/sqft |
Source: Berkshire Hathaway HomeService #SR14048999 Report a problem | ||
| 3/11/2014 | Listed for rent | $3,995$3/sqft |
Source: Berkshire Hathaway HomeService #SR14048999 Report a problem | ||
| 12/18/1997 | Sold | $270,000$204/sqft |
Source: Public Record Report a problem | ||
Neighborhood: Sherman Oaks
Nearby schools
GreatSchools rating
- 8/10Sherman Oaks Elementary Charter SchoolGrades: K-5Distance: 1 mi
- 6/10Louis D. Armstrong Middle SchoolGrades: 6-8Distance: 1.7 mi
- 5/10Ulysses S. Grant Senior High SchoolGrades: 9-12Distance: 2.9 mi