Welcome to Village Commons Walk in West Broad Village, a vibrant, walkable West End community offering an exceptional lifestyle! Enjoy easy living w/ access to Whole Foods, Trader Joe’s, REI, Home Goods, boutique shops, coffee spots, fine dining, and more in your neighborhood! Picturesque walking paths, tree-lined streets, 3 tranquil ponds w/ fountains, Short Pump Park, sidewalks, & streetlights create a beautiful, community-focused setting w/ a community clubhouse, pool, & gym. This Franklin refined custom model is one of the most sought-after floor plans in the neighborhood! The wide entryway has custom side molding, railings, & wide planked Hickory hardwood flooring throughout the home. The 1st floor includes a home office, a guest bedroom w/ a full bath, & access to a two-car garage w/ a dual tub stainless sink & a water purifier. A state-of-the-art, 4-level elevator w/ an Oak Cabin (newest model) adds modern convenience. The 2nd floor features an open-concept kitchen w/ a bar-height breakfast bar, ideal for entertaining, custom lighting, plantation shutters, granite counters, a dining area, a spacious family room with built-ins, a gas fireplace, & an unobstructed view of the pond/park. Nice balcony off of the sitting area near the breakfast nook w/ a gas grill hookup. The 3rd floor includes a luxurious primary suite w/ a sitting area, a walk-in closet (custom-built-in closet system), a private balcony, a spa-style bath w/ a jetted soaking tub, & a glass-enclosed shower. An extra bedroom w/ a full bath is also located on this level, featuring stunning views of pond/park, as well as a laundry room w/ storage. The 4th floor offers a rooftop terrace w/ stunning views, a 4th bedroom w/ en-suite bathroom, a wet bar w/ wine fridge & another family room for relaxing/entertaining. Additional features include: 2-zone HVAC (Upstairs Air Handler & coils recently replaced) & crown & picture frame moldings throughout! Refined urban living at its best—schedule your private tour today!
Sold for $820,000
Zillow last checked:
Listing updated:
Bought with:
Parnita Singh, 0225231221
Virginia Capital Realty
Source: CVRMLS,MLS#: 2508309 Originating MLS: Central Virginia Regional MLS
Originating MLS: Central Virginia Regional MLSPrice history
| Date | Event | Price |
|---|---|---|
| 6/12/2025 | Sold | $820,000-1.8%$244/sqft |
Source:  CVRMLS #2508309 Report a problem CVRMLS #2508309 Report a problem | ||
| 5/1/2025 | Pending sale | $835,000$248/sqft |
Source: CVRMLS #2508309 Report a problem | ||
| 4/3/2025 | Listed for sale | $835,000+25.6%$248/sqft |
Source: CVRMLS #2508309 Report a problem | ||
| 5/18/2021 | Sold | $665,000-2.1%$198/sqft |
Source: CVRMLS #2105270 Report a problem | ||
| 3/26/2021 | Pending sale | $679,000$202/sqft |
Source: CVRMLS #2105270 Report a problem | ||
| 2/28/2021 | Listed for sale | $679,000+8.3%$202/sqft |
Source: Keller Williams Midlothian #2105270 Report a problem | ||
| 5/15/2014 | Sold | $627,242$187/sqft |
Source: Public Record Report a problem | ||
Nearby homes
- $771,3004 bd5 ba3.3k sqft3920 Village Commons Walk, Henrico, VA 23233Off Market
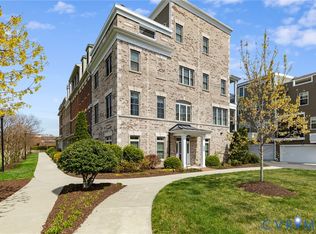
- $702,5004 bd4 ba3.4k sqft3922 Village Commons Walk, Glen Allen, VA 23060Off Market
- $668,9004 bd5 ba2.9k sqft3924 Village Commons Walk, Glen Allen, VA 23060Off Market
- $763,5004 bd5 ba3.4k sqft3926 Village Commons Walk, Glen Allen, VA 23060Off Market

Get a cash offer in 3 minutes
Find out how much your home could sell for in as little as 3 minutes with a no-obligation cash offer.
Estimated market value
$837,300
