Built in 2020 by Mobley Home Builders and located in the highly sought-after Plant High School district, this well-maintained South Tampa home offers modern construction, flexible living spaces, and a location that keeps you close to everything downtown Tampa is known for. Curb appeal makes a strong first impression with a paver driveway and welcoming front porch. Inside, engineered hardwood floors create a warm, cohesive feel throughout the main living areas. Plantation shutters on every window, including the French doors, provide both privacy and timeless style, while crown molding, high ceilings, and iron-spindle stair railings add architectural character without overwhelming the space. The open main living area flows naturally into the kitchen and dining spaces, making everyday living and entertaining effortless. Just beyond the kitchen, a dedicated office or flex room offers a quiet place to work or manage daily routines while staying connected to the heart of the home. A large walk-in pantry with a butler-style prep area just outside adds convenience and functionality for hosting and organization. A first-floor bedroom with direct access to a full bathroom provides excellent flexibility—ideal for guests, multigenerational living, or anyone seeking a main-level bedroom option. Upstairs, the remaining bedrooms are well-proportioned and private, with the primary suite serving as a comfortable retreat. Bathrooms feature classic, neutral finishes that are timeless and easy to maintain. Outdoor living is equally well thought out. The screen-enclosed back porch extends the living space and offers a comfortable spot to relax year-round. The fully fenced yard, complete with gates on both sides, provides peace of mind for pets, while an irrigation system keeps the landscaping looking its best. The garage offers more than just parking, with ample storage and a dedicated workbench area. Practical upgrades including gutters with gutter guards, a gas tankless water heater, gas stove, and a monitored security system support efficiency and peace of mind. With a thoughtful layout, modern construction, and a South Tampa location that has never flooded, this home is conveniently close to dining, entertainment, and major commuter routes—delivering the kind of everyday livability buyers are actively searching for.
Sold for $1,515,000
Zestimate®
$1,515,000
3920 W TACON STREET, TAMPA, FL 33629
5beds
3,650sqft
Single Family Residence
Built in 2020
7,500 Square Feet Lot
$1,515,000 Zestimate®
$415/sqft
$7,691 Estimated rent
Home value
$1,515,000
$1.41M - $1.64M
$7,691/mo
Zestimate® history
Owner options
List your home for rent
$7,691/mo
Rent Zestimate®
Find your next renter with Zillow Rental Manager. Plus, with online applications, you can quickly screen prospective tenants – for free.
$7,691/mo
Rent Zestimate®
Refinance and save
$10,553/mo
Est. payment
Refinancing to a lower rate could help reduce your monthly payments and save thousands over the life of the loan.
$10,553/mo
Est. payment
Explore your selling options
Work with a Zillow partner agent
Leverage their expertise and Zillow's premium Showcase listings to get your home seen by more buyers.
Get startedList with your own agent
Get your home in front of millions of buyers by listing it on Zillow.
Learn how to do itSell it yourself
Take full control of how buyers see your home on Zillow by listing For Sale by Owner (FSBO).
List your homeWhat's special
High ceilingsIron-spindle stair railingsWelcoming front porchEngineered hardwood floorsCrown moldingPaver drivewayGutters with gutter guards
Zillow last checked:
Listing updated:
Listed by:
Kelly Heldreth 813-760-6403,
KELLER WILLIAMS SUBURBAN TAMPA 813-684-9500,
Kilene Schelle 317-605-1211,
KELLER WILLIAMS SUBURBAN TAMPA
Bought with:
Aaron Barker, 3352911
KELLER WILLIAMS SOUTH TAMPA
Source: Stellar MLS,MLS#: TB8461323 Originating MLS: Suncoast Tampa
Originating MLS: Suncoast Tampa
Facts & features
Interior
Bedrooms & bathrooms
- Bedrooms: 5
- Bathrooms: 4
- Full bathrooms: 4
Rooms
- Room types: Utility Room
Primary bedroom
- Features: Dual Closets
- Level: Second
- Area: 400 Square Feet
- Dimensions: 20x20
Bedroom 2
- Features: Built-in Closet
- Level: Second
- Area: 168 Square Feet
- Dimensions: 14x12
Bedroom 3
- Features: Built-in Closet
- Level: Second
- Area: 168 Square Feet
- Dimensions: 12x14
Bedroom 4
- Features: Built-in Closet
- Level: Second
- Area: 168 Square Feet
- Dimensions: 12x14
Bedroom 5
- Features: Built-in Closet
- Level: First
- Area: 156 Square Feet
- Dimensions: 13x12
Balcony porch lanai
- Level: First
- Area: 192 Square Feet
- Dimensions: 24x8
Dinette
- Level: First
- Area: 121 Square Feet
- Dimensions: 11x11
Dining room
- Level: First
- Area: 180 Square Feet
- Dimensions: 12x15
Kitchen
- Level: First
- Area: 171 Square Feet
- Dimensions: 9x19
Living room
- Level: First
- Area: 552 Square Feet
- Dimensions: 23x24
Loft
- Level: Second
- Area: 210 Square Feet
- Dimensions: 15x14
Office
- Level: First
- Area: 48 Square Feet
- Dimensions: 6x8
Heating
- Electric, Natural Gas, Heat Pump
Cooling
- Central Air
Appliances
- Included: Oven, Dishwasher, Disposal, Dryer, Gas Water Heater, Microwave, Range, Range Hood, Refrigerator, Tankless Water Heater, Washer
- Laundry: Gas Dryer Hookup, Inside, Upper Level
Features
- Ceiling Fan(s), Crown Molding, Eating Space In Kitchen, High Ceilings, Kitchen/Family Room Combo, Open Floorplan, PrimaryBedroom Upstairs, Solid Surface Counters, Solid Wood Cabinets
- Flooring: Engineered Hardwood, Porcelain Tile
- Doors: French Doors
- Has fireplace: No
Interior area
- Total structure area: 4,554
- Total interior livable area: 3,650 sqft
Property
Parking
- Total spaces: 2
- Parking features: Garage - Attached
- Attached garage spaces: 2
Features
- Levels: Two
- Stories: 2
- Exterior features: Irrigation System, Private Mailbox, Rain Gutters, Sidewalk
Lot
- Size: 7,500 Square Feet
- Dimensions: 75 x 100
Details
- Parcel number: A3329183TP00005600009.0
- Zoning: RS-60
- Special conditions: None
Construction
Type & style
- Home type: SingleFamily
- Property subtype: Single Family Residence
Materials
- HardiPlank Type
- Foundation: Slab
- Roof: Shingle
Condition
- New construction: No
- Year built: 2020
Utilities & green energy
- Sewer: Public Sewer
- Water: Public
- Utilities for property: Natural Gas Connected, Public, Sewer Connected
Community & HOA
Community
- Security: Security System
- Pet fee: $0 monthly
- Subdivision: VIRGINIA PARK
HOA
- Has HOA: No
Location
- Region: Tampa
Financial & listing details
- Price per square foot: $415/sqft
- Tax assessed value: $1,045,393
- Annual tax amount: $14,093
- Date on market: 1/8/2026
- Cumulative days on market: 29 days
- Listing terms: Cash,Conventional
- Ownership: Fee Simple
- Total actual rent: 0
- Road surface type: Paved
Price history
| Date | Event | Price |
|---|---|---|
| 3/10/2026 | Sold | $1,515,000-5.3%$415/sqft |
Source:  Stellar MLS #TB8461323 Report a problem Stellar MLS #TB8461323 Report a problem | ||
| 2/7/2026 | Pending sale | $1,599,000$438/sqft |
Source: Stellar MLS #TB8461323 Report a problem | ||
| 1/8/2026 | Listed for sale | $1,599,000+75.3%$438/sqft |
Source: Stellar MLS #TB8461323 Report a problem | ||
| 7/23/2020 | Sold | $912,125+149.9%$250/sqft |
Source: Public Record Report a problem | ||
| 5/31/2019 | Sold | $365,000$100/sqft |
Source: Public Record Report a problem | ||
Public tax history
| Year | Property taxes | Tax assessment |
|---|---|---|
| 2025 | $14,680 +7.3% | $767,978 +2.9% |
| 2024 | $13,680 +2.3% | $746,334 +3% |
| 2023 | $13,370 +2.5% | $724,596 +3% |
| 2022 | $13,043 +1% | $703,491 +3% |
| 2021 | $12,909 +189% | $683,001 +203.6% |
| 2020 | $4,466 +124.7% | $225,000 +68% |
| 2019 | $1,987 | $133,928 +1.9% |
| 2018 | $1,987 +1.4% | $131,431 -51.9% |
| 2017 | $1,960 +2.2% | $273,239 +116.7% |
| 2016 | $1,918 +3.5% | $126,080 +0.7% |
| 2015 | $1,854 +4.6% | $125,204 +0.8% |
| 2014 | $1,773 | $124,210 +1.5% |
| 2013 | $1,773 +1.4% | $122,374 +1.7% |
| 2012 | $1,748 +4.3% | $120,328 +3% |
| 2011 | $1,676 +3.3% | $116,823 +1.5% |
| 2010 | $1,622 +3.5% | $115,097 +2.7% |
| 2009 | $1,567 -0.3% | $112,071 +0.1% |
| 2008 | $1,573 -14% | $111,959 +3% |
| 2007 | $1,828 -5.5% | $108,698 +2.5% |
| 2006 | $1,934 +0.9% | $106,047 +3% |
| 2005 | $1,917 | $102,958 +3% |
| 2004 | -- | $99,959 +1.9% |
| 2003 | -- | $98,095 +2.4% |
| 2002 | -- | $95,796 +1.6% |
| 2001 | -- | $94,287 -14.7% |
| 2000 | $1,271 | $110,472 |
Find assessor info on the county website
Neighborhood: Virginia Park
Nearby homes
- $802,2004 bd2 ba2k sqft3922 W Tacon St, Tampa, FL 33629Off Market
- $850,0003 bd2 ba2.1k sqft3918 W Tacon St, Tampa, FL 33629Sold
- $1,735,0004 bd4 ba2.9k sqft3917 W San Luis St, Tampa, FL 33629For Sale
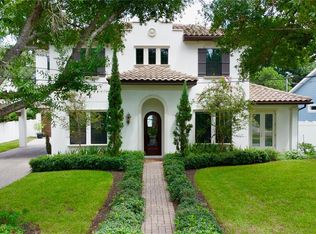
- $1,006,3003 bd2 ba2.2k sqft3919 W San Luis St, Tampa, FL 33629Off Market
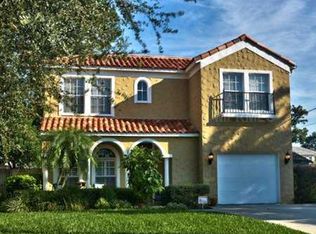
- $786,4003 bd2 ba399 sqft3924 W Tacon St, Tampa, FL 33629Off Market
- $1,196,5003 bd1 ba1.1k sqft3915 W San Luis St, Tampa, FL 33629Off Market
- $1,602,1005 bd4 ba3.5k sqft3914 W Tacon St, Tampa, FL 33629Off Market
- $1,425,7006 bd4 ba3.5k sqft3919 W Tacon St, Tampa, FL 33629Off Market
Nearby schools
GreatSchools rating
- 10/10Roosevelt Elementary SchoolGrades: PK-5Distance: 0.7 mi
- 10/10Coleman Middle SchoolGrades: 6-8Distance: 0.9 mi
- 8/10Plant High SchoolGrades: 9-12Distance: 0.6 mi
Schools provided by the listing agent
- Elementary: Roosevelt-HB
- Middle: Coleman-HB
- High: Plant-HB
Source: Stellar MLS. This data may not be complete. We recommend contacting the local school district to confirm school assignments for this home.
Get a cash offer in 3 minutes
Find out how much your home could sell for in as little as 3 minutes with a no-obligation cash offer.
Estimated market value
$1,515,000
Get a cash offer in 3 minutes
Find out how much your home could sell for in as little as 3 minutes with a no-obligation cash offer.
Estimated market value
$1,515,000
- Florida
- Hillsborough County
- Tampa
- 33629
- Virginia Park
- 3920 W TACON STREET
