The Lennon by Robuck Homes, the LAST opportunity on the pond in Mason Walk! This 4-bedroom, 3.5-bath Modern Farmhouse offers stylish living with thoughtful details throughout. The open-concept first floor features a gourmet kitchen with Calacatta Gold quartz countertops, farmhouse sink, and a professional Frigidaire gas appliance package. The kitchen flows seamlessly into the family room, highlighted by custom built-ins, a cozy fireplace, and fixed accent windows overlooking the pond for added natural light. The first-floor primary suite is a private retreat with a tray ceiling, walk-in closet, and spa-inspired bath featuring dual vanities and a beautifully tiled shower. Upstairs, a spacious loft anchors three additional bedrooms and a dual-sink hall bath, perfect for family or guests. Luxury finishes include Revwood oak flooring in main living areas, upgraded crown trim, designer lighting, and a Hanover mantel with artisan tile surround. Outdoor living shines with a screened porch overlooking the pond, a welcoming front porch, and a detached two-car garage with breezeway. Don't miss one of the final NEW homes in Mason Walk!
Sold for $695,000
$695,000
3920 Watersail Drive #87, Wilmington, NC 28409
4beds
2,847sqft
Single Family Residence
Built in 2026
4,356 Square Feet Lot
$691,000 Zestimate®
$244/sqft
$3,932 Estimated rent
Home value
$691,000
$643,000 - $739,000
$3,932/mo
Zestimate® history
Owner options
List your home for rent
$3,932/mo
Rent Zestimate®
Find your next renter with Zillow Rental Manager. Plus, with online applications, you can quickly screen prospective tenants – for free.
$3,932/mo
Rent Zestimate®
Refinance and save
$5,309/mo
Est. payment
Refinancing to a lower rate could help reduce your monthly payments and save thousands over the life of the loan.
$5,309/mo
Est. payment
Explore your selling options
Work with a Zillow partner agent
Leverage their expertise and Zillow's premium Showcase listings to get your home seen by more buyers.
Get startedList with your own agent
Get your home in front of millions of buyers by listing it on Zillow.
Learn how to do itSell it yourself
Take full control of how buyers see your home on Zillow by listing For Sale by Owner (FSBO).
List your homeWhat's special
Cozy fireplaceDesigner lightingGourmet kitchenWelcoming front porchTray ceilingUpgraded crown trimBeautifully tiled shower
Zillow last checked:
Listing updated:
Listed by:
Aaron C Favolise 910-228-3109,
Fonville Morisey & Barefoot,
Kathleen G Postel 336-508-9620,
Fonville Morisey & Barefoot
Bought with:
Harold Chappell, 185124
NextHome Cape Fear
Source: Hive MLS,MLS#: 100530750 Originating MLS: Cape Fear Realtors MLS, Inc.
Originating MLS: Cape Fear Realtors MLS, Inc.Facts & features
Interior
Bedrooms & bathrooms
- Bedrooms: 4
- Bathrooms: 3
- Full bathrooms: 2
- 1/2 bathrooms: 1
Rooms
- Room types: Living Room, Master Bedroom, Dining Room, Bedroom 2, Bedroom 3, Bedroom 4, Bonus Room, Laundry
Primary bedroom
- Level: First
Bedroom 2
- Level: Second
Bedroom 3
- Level: Second
Bedroom 4
- Level: Second
Bonus room
- Description: Loft
- Level: Second
Dining room
- Level: First
Kitchen
- Level: First
Laundry
- Level: First
Living room
- Level: First
Heating
- Electric, Forced Air
Cooling
- Central Air
Appliances
- Laundry: Laundry Room
Features
- Master Downstairs, Walk-in Closet(s), High Ceilings, Solid Surface, Kitchen Island, Ceiling Fan(s), Pantry, Walk-in Shower, Gas Log, Walk-In Closet(s)
- Has fireplace: Yes
- Fireplace features: Gas Log
Interior area
- Total structure area: 2,847
- Total interior livable area: 2,847 sqft
Property
Parking
- Total spaces: 2
- Parking features: Garage Faces Rear
- Attached garage spaces: 2
Features
- Levels: Two
- Stories: 2
- Patio & porch: Porch, Screened
- Fencing: None
- Has view: Yes
- View description: Pond
- Has water view: Yes
- Water view: Pond
- Frontage type: See Remarks
Lot
- Size: 4,356 Square Feet
- Dimensions: 42 x 110 x 42 x 110
Details
- Parcel number: R06700005279000
- Zoning: R-15
- Special conditions: Standard
Construction
Type & style
- Home type: SingleFamily
- Property subtype: Single Family Residence
Materials
- Fiber Cement, Wood Frame
- Foundation: Slab
- Roof: Architectural Shingle
Condition
- New construction: Yes
- Year built: 2026
Utilities & green energy
- Sewer: Public Sewer
- Water: Public
- Utilities for property: Sewer Available, Water Available
Community & HOA
Community
- Security: Smoke Detector(s)
- Subdivision: East and Mason
HOA
- Has HOA: Yes
- Amenities included: Clubhouse, Pool, Management, Sidewalks
- HOA fee: $1,320 annually
- HOA name: East and Mason HOA
- HOA phone: 910-679-3012
Location
- Region: Wilmington
Financial & listing details
- Price per square foot: $244/sqft
- Date on market: 9/15/2025
- Cumulative days on market: 165 days
- Listing agreement: Exclusive Right To Sell
- Listing terms: Cash,Conventional
Price history
| Date | Event | Price |
|---|---|---|
| 4/22/2026 | Sold | $695,000$244/sqft |
Source:  Hive MLS #100530750 Report a problem Hive MLS #100530750 Report a problem | ||
| 2/26/2026 | Pending sale | $695,000$244/sqft |
Source: Hive MLS #100530750 Report a problem | ||
| 2/3/2026 | Price change | $695,000-3.5%$244/sqft |
Source: Hive MLS #100530750 Report a problem | ||
| 10/15/2025 | Price change | $720,370+0.5%$253/sqft |
Source: Hive MLS #100530750 Report a problem | ||
| 9/15/2025 | Listed for sale | $716,930$252/sqft |
Source: Hive MLS #100530750 Report a problem | ||
Public tax history
Tax history is unavailable.
Neighborhood: Masonboro
Nearby homes
- $695,0004 bd2 ba2.9k sqft3920 Watersail Dr, Wilmington, NC 28409Sold
- $786,0005,270 Square Feet3924 Watersail Dr, Wilmington, NC 28409Sold
- $785,5854 bd3 ba3.2k sqft3924 Watersail Dr #88, Wilmington, NC 28409Sold
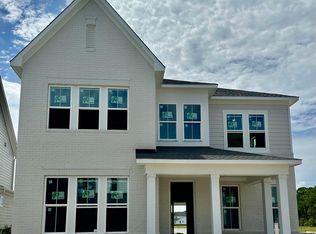
- $725,5005,837 Square Feet3916 Watersail Dr, Wilmington, NC 28409Sold
- $717,5005,749 Square Feet3928 Watersail Dr, Wilmington, NC 28409Sold
- $725,3004 bd3 ba2.7k sqft3916 Watersail Dr #86, Wilmington, NC 28409Sold
- $717,4904 bd3 ba2.7k sqft3928 Watersail Dr #89, Wilmington, NC 28409Sold
- $690,8904 bd3 ba2.8k sqft3919 Watersail Dr #91, Wilmington, NC 28409Sold
Nearby schools
GreatSchools rating
- 10/10Masonboro Elementary SchoolGrades: K-5Distance: 0.4 mi
- 6/10Roland-Grise Middle SchoolGrades: 6-8Distance: 2.7 mi
- 6/10John T Hoggard HighGrades: 9-12Distance: 2.5 mi
Schools provided by the listing agent
- Elementary: Masonboro Elementary
- Middle: Roland Grise
- High: Hoggard
Source: Hive MLS. This data may not be complete. We recommend contacting the local school district to confirm school assignments for this home.
Get a cash offer in 3 minutes
Find out how much your home could sell for in as little as 3 minutes with a no-obligation cash offer.
Estimated market value
$691,000
Get a cash offer in 3 minutes
Find out how much your home could sell for in as little as 3 minutes with a no-obligation cash offer.
Estimated market value
$691,000
- North Carolina
- New Hanover County
- Wilmington
- 28409
- Masonboro
- 3920 Watersail Drive Unit 87
Nearby cities
Nearby neighborhoods
Nearby zip codes
Other Wilmington Topics
