**OFFER DEADLINE FRIDAY 5/22 10AM** Tucked at the end of a quiet cul-de-sac in the highly sought-after N.E. Earhart Knolls neighborhood, this custom built Landau home brings the kind of space, layout, and feel that just makes sense the second you walk in. New roof (2025) , furnace (2022), AC (2022) and Bosch dishwasher (2025) plus updated kitchen and 3 fully renovated bathrooms (2023/2024).
From the moment you enter, you’ll notice how this house feels like home. The kitchen was made to gather in. Maple cabinetry, quartz countertops, a large island, double ovens, and a new dishwasher, plus a window over the sink that lets in the best natural light. The kitchen opens right into a standout family room with cathedral ceilings, solar skylights (2023), built-ins, and a cozy wood-burning fireplace. It’s the kind of space you actually want to spend time in. Just off the dining area, step out to the deck with built-in bench seating overlooking a fully fenced backyard with garden beds ready for planting, perfect for summer nights, pets, or letting the littles run free. First floor laundry room adds everyday convenience right where you need it. Upstairs, the primary suite feels like a true retreat with a walk-in closet and a fully renovated en suite bath featuring dual vanities, a skylight, soaking tub, and a beautifully tiled shower with glass doors. Three additional spacious bedrooms and an updated full bath round out the second floor.
The finished basement adds even more flexibility with space for a home office, guest room, workout area, or playroom, plus a full bath with shower and room to spread out. This is one of those houses that just feels good. It's solid, well cared for, and set in a friendly neighborhood. Home Energy Score of 4. Download report at Ann Arbor herdmap.
Sold for $880,000
$880,000
3920 Wynnstone Dr, Ann Arbor, MI 48105
4beds
3,511sqft
Single Family Residence
Built in 1988
10,018 Square Feet Lot
$879,700 Zestimate®
$251/sqft
$4,350 Estimated rent
Home value
$879,700
$836,000 - $924,000
$4,350/mo
Zestimate® history
Owner options
List your home for rent
$4,350/mo
Rent Zestimate®
Find your next renter with Zillow Rental Manager. Plus, with online applications, you can quickly screen prospective tenants – for free.
$4,350/mo
Rent Zestimate®
Refinance and save
$5,876/mo
Est. payment
Refinancing to a lower rate could help reduce your monthly payments and save thousands over the life of the loan.
$5,876/mo
Est. payment
Explore your selling options
Work with a Zillow partner agent
Leverage their expertise and Zillow's premium Showcase listings to get your home seen by more buyers.
Get startedList with your own agent
Get your home in front of millions of buyers by listing it on Zillow.
Learn how to do itSell it yourself
Take full control of how buyers see your home on Zillow by listing For Sale by Owner (FSBO).
List your homeWhat's special
Zillow last checked:
Listing updated:
Listed by:
Nicole Elizabeth Yaeger 734-368-0832,
EXP Realty
Bought with:
Jean Wedemeyer, 6501357880
The Charles Reinhart Company
James Wedemeyer, 6501371916
The Charles Reinhart Company
Source: Realcomp II,MLS#: 20261034129
Facts & features
Interior
Bedrooms & bathrooms
- Bedrooms: 4
- Bathrooms: 4
- Full bathrooms: 3
- 1/2 bathrooms: 1
Primary bedroom
- Level: Second
- Area: 247
- Dimensions: 19 X 13
Bedroom
- Level: Second
- Area: 121
- Dimensions: 11 X 11
Bedroom
- Level: Second
- Area: 143
- Dimensions: 11 X 13
Bedroom
- Level: Second
- Area: 90
- Dimensions: 10 X 9
Primary bathroom
- Level: Second
- Area: 210
- Dimensions: 15 X 14
Other
- Level: Basement
- Area: 56
- Dimensions: 7 X 8
Other
- Level: Second
- Area: 96
- Dimensions: 12 X 8
Other
- Level: Entry
- Area: 30
- Dimensions: 5 X 6
Other
- Level: Entry
- Area: 143
- Dimensions: 13 X 11
Dining room
- Level: Entry
- Area: 208
- Dimensions: 16 X 13
Family room
- Level: Entry
- Area: 299
- Dimensions: 23 X 13
Flex room
- Level: Basement
- Area: 144
- Dimensions: 12 X 12
Flex room
- Level: Basement
- Area: 480
- Dimensions: 20 X 24
Kitchen
- Level: Entry
- Area: 156
- Dimensions: 13 X 12
Laundry
- Level: Entry
- Area: 98
- Dimensions: 7 X 14
Living room
- Level: Entry
- Area: 234
- Dimensions: 18 X 13
Heating
- Forced Air, Natural Gas
Cooling
- Ceiling Fans, Central Air
Appliances
- Included: Dishwasher, Disposal, Double Oven, Free Standing Refrigerator, Microwave, Range Hood
- Laundry: Laundry Room
Features
- Basement: Finished
- Has fireplace: Yes
- Fireplace features: Living Room, Wood Burning
Interior area
- Total interior livable area: 3,511 sqft
- Finished area above ground: 2,511
- Finished area below ground: 1,000
Property
Parking
- Total spaces: 2.5
- Parking features: Twoand Half Car Garage, Attached, Garage Door Opener
- Attached garage spaces: 2.5
Features
- Levels: Two
- Stories: 2
- Entry location: GroundLevelwSteps
- Patio & porch: Deck, Porch
- Exterior features: Lighting
- Pool features: None
- Fencing: Fenced
Lot
- Size: 10,018 Square Feet
- Dimensions: 80 x 126
Details
- Parcel number: 090923409034
- Special conditions: Short Sale No,Standard
Construction
Type & style
- Home type: SingleFamily
- Architectural style: Colonial
- Property subtype: Single Family Residence
Materials
- Brick, Vinyl Siding
- Foundation: Active Radon Mitigation, Basement, Poured, Sump Pump
Condition
- New construction: No
- Year built: 1988
Utilities & green energy
- Sewer: Public Sewer
- Water: Public
Community & HOA
Community
- Features: Sidewalks
- Subdivision: EARHART KNOLLS
HOA
- Has HOA: Yes
- Services included: Other
- HOA fee: $100 annually
Location
- Region: Ann Arbor
Financial & listing details
- Price per square foot: $251/sqft
- Tax assessed value: $301,402
- Annual tax amount: $15,610
- Date on market: 5/18/2026
- Cumulative days on market: 8 days
- Listing agreement: Exclusive Right To Sell
- Listing terms: Cash,Conventional,FHA,Va Loan
- Exclusions: Exclusion(s) Exist
Price history
| Date | Event | Price |
|---|---|---|
| 6/30/2026 | Sold | $880,000+3.5%$251/sqft |
Source:  Realcomp II #20261034129 Report a problem Realcomp II #20261034129 Report a problem | ||
| 5/22/2026 | Pending sale | $850,000$242/sqft |
Source: Realcomp II #20261034129 Report a problem | ||
| 5/18/2026 | Listed for sale | $850,000+42.9%$242/sqft |
Source: Realcomp II #20261034129 Report a problem | ||
| 12/10/2021 | Listing removed | -- |
Source: Reinhart Realtors Report a problem | ||
| 12/10/2021 | Pending sale | $595,000-1.7%$169/sqft |
Source:  AAABOR #3284848 Report a problem AAABOR #3284848 Report a problem | ||
| 12/9/2021 | Sold | $605,000+1.7%$172/sqft |
Source:  MichRIC #23089469 Report a problem MichRIC #23089469 Report a problem | ||
| 11/8/2021 | Contingent | $595,000$169/sqft |
Source: AAABOR #3284848 Report a problem | ||
| 11/3/2021 | Listed for sale | $595,000$169/sqft |
Source: AAABOR #3284848 Report a problem | ||
Public tax history
| Year | Property taxes | Tax assessment |
|---|---|---|
| 2025 | $15,248 | $330,400 +12.8% |
| 2024 | -- | $292,900 +8% |
| 2023 | -- | $271,100 +0.9% |
| 2022 | -- | $268,600 +6.7% |
| 2021 | -- | $251,700 +6.7% |
| 2020 | $9,793 | $236,000 -2.8% |
| 2019 | -- | $242,900 +6.4% |
| 2018 | -- | $228,200 -4.6% |
| 2017 | $8,624 | $239,300 +33.9% |
| 2016 | $8,624 +5% | $178,748 +0.3% |
| 2015 | $8,213 | $178,214 +3.2% |
| 2014 | $8,213 | $172,646 |
| 2013 | $8,213 | $172,646 +2.4% |
| 2012 | -- | $168,600 +0.3% |
| 2011 | -- | $168,100 +0.5% |
| 2010 | -- | $167,296 -0.3% |
| 2009 | -- | $167,800 -6% |
| 2008 | -- | $178,530 +2.3% |
| 2007 | -- | $174,517 -14% |
| 2005 | -- | $202,900 +5.7% |
| 2004 | -- | $192,000 +4.5% |
| 2003 | -- | $183,800 +11.3% |
| 2002 | $6,956 +41.8% | $165,100 -3.6% |
| 2001 | $4,906 +1% | $171,200 +10.8% |
| 2000 | $4,855 | $154,500 +11.1% |
| 1999 | -- | $139,100 |
Find assessor info on the county website
Neighborhood: Glacier Higlands
Nearby homes
- $685,1004 bd3 ba2.4k sqft3930 Wynnstone Dr, Ann Arbor, MI 48105Off Market
- $795,7004 bd2 ba2.6k sqft1140 Fairmount Dr, Ann Arbor, MI 48105Off Market
- $863,0004 bd4 ba2.6k sqft3915 Windemere Dr, Ann Arbor, MI 48105Off Market
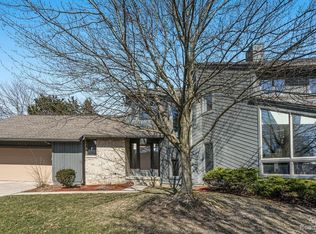
- $735,6004 bd3 ba2.5k sqft1120 Fairmount Dr, Ann Arbor, MI 48105Off Market
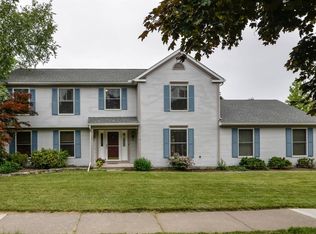
- $995,3004 bd4 ba3k sqft3940 Wynnstone Dr, Ann Arbor, MI 48105Off Market
- $800,0004 bd2 ba2.9k sqft3925 Windemere Dr, Ann Arbor, MI 48105Off Market
- $719,7004 bd3 ba2.6k sqft1220 Fairmount Dr, Ann Arbor, MI 48105Off Market
- $744,9004 bd2 ba2.6k sqft3925 Wynnstone Dr, Ann Arbor, MI 48105Off Market
Nearby schools
GreatSchools rating
- 9/10Martin Luther King Elementary SchoolGrades: K-5Distance: 0.4 mi
- 9/10Clague Middle SchoolGrades: 6-8Distance: 1.8 mi
- 8/10Huron High SchoolGrades: 9-12Distance: 1.2 mi
Get a cash offer in 3 minutes
Find out how much your home could sell for in as little as 3 minutes with a no-obligation cash offer.
Estimated market value
$879,700
Get a cash offer in 3 minutes
Find out how much your home could sell for in as little as 3 minutes with a no-obligation cash offer.
Estimated market value
$879,700
- Michigan
- Washtenaw County
- Ann Arbor
- 48105
- Glacier Higlands
- 3920 Wynnstone Dr
Nearby cities
Nearby neighborhoods
Nearby zip codes
Other Ann Arbor Topics
