Skip main navigation
For sale
  • $179,000

    39200 FIBELKORN ROAD, ZEPHYRHILLS, FL 33540

    2beds
    674sqft
    : 
    $1,255/mo
    Get pre-qualified
    Single Family Residence
    Built in 1966
    5,077 Square Feet Lot
    $-- Zestimate®
    $266/sqft
    $-- HOA

    What's special

    Move-in ready spaceWell-maintained homeComfortable and inviting layoutRecent improvements already completedQuiet residential setting
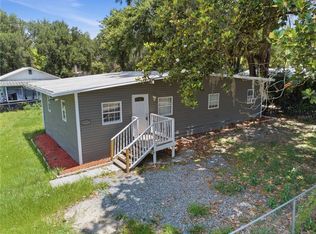
    Virtually Staged. Investment Opportunity in Zephyrhills! Welcome to this charming, recently updated 2-bedroom, 1-bath single-family home nestled on the east side of Zephyrhills. Built in 1966, this home blends classic character with thoughtful updates, creating a move-in ready space that's perfect for a great rental opportunity or investment home. Inside, you'll find a comfortable and inviting layout with recent improvements already completed, allowing you to settle in without the expense and hassle of renovations. Whether you're searching for your first home, looking to downsize, or seeking an investment property to add to your portfolio, this home offers flexibility and value. Conveniently located just minutes from Advent Health Zephyrhills, shopping centers, grocery stores, restaurants, and the local movie theater, you'll appreciate having everyday conveniences close to home while still enjoying a quiet residential setting. With its affordable price point, updated condition, and desirable location, this property presents an excellent opportunity for homeowners and investors alike. Simply move in and make it your own, or take advantage of the strong rental demand in the area and begin generating income with minimal preparation. Don't miss your chance to own this well-maintained home in one of Zephyrhills' most convenient locations. Schedule your private showing today!
    10 hours
    |
    47
    |
    3
    |

    Zillow last checked:

    Listing updated:

    Listed by:

    Sherri Freeze 813-355-1514,

    BINGHAM REALTY INC 813-788-2759

    Source: Stellar MLS,MLS#: TB8528093MLS LogoOriginating MLS: Suncoast Tampa

      Facts & features

      Interior

      Bedrooms & bathrooms
      • Bedrooms: 2
      • Bathrooms: 1
      • Full bathrooms: 1
      Primary bedroom
      • Features: Built-in Closet
      • Level: First
      • Area: 121 Square Feet
      • Dimensions: 11x11
      Bedroom 2
      • Features: No Closet
      • Level: First
      • Area: 70 Square Feet
      • Dimensions: 7x10
      Kitchen
      • Features: No Closet
      • Level: First
      • Area: 40 Square Feet
      • Dimensions: 4x10
      Living room
      • Features: No Closet
      • Level: First
      • Area: 253 Square Feet
      • Dimensions: 11x23
      Heating
      • Central
      Cooling
      • Central Air
      Appliances
      • Included: Range, Refrigerator
      • Laundry: None
      Features
      • Living Room/Dining Room Combo
      • Flooring: Luxury Vinyl
      • Has fireplace: No
      Interior area
      • Total structure area: 674
      • Total interior livable area: 674 sqft
      Video & virtual tour

      Property

      Parking
      • Parking features: Open
      • Has uncovered spaces: Yes
      Features
      • Levels: One
      • Stories: 1
      • Patio & porch: None
      • Exterior features: Private Mailbox
      • Fencing: Chain Link
      Lot
      • Size: 5,077 Square Feet
      • Dimensions: 60 x 84
      • Features: In County, Street Dead-End
      • Residential vegetation: Trees/Landscaped
      Details
      • Additional structures: Other
      • Parcel number: 2125360010042000051
      • Zoning: R1MH
      • Special conditions: None

      Construction

      Type & style
      • Home type: SingleFamily
      • Property subtype: Single Family Residence
      • Attached to another structure: Yes
      Materials
      • Wood Frame
      • Foundation: Crawlspace
      • Roof: Shingle
      Condition
      • New construction: No
      • Year built: 1966

      Utilities & green energy

      • Sewer: Septic Tank
      • Water: Well
      • Utilities for property: Electricity Connected, Water Connected

      Community & HOA

      Community
      • Features: None
      • Pet fee: $0 monthly
      • Subdivision: ZEPHYRHILLS COLONY CO
      HOA
      • Has HOA: No
      Location
      • Region: Zephyrhills

      Financial & listing details

      • Price per square foot: $266/sqft
      • Annual tax amount: $671
      • Date on market: 7/30/2026
      • Listing terms: Cash,Conventional
      • Ownership: Fee Simple
      • Total actual rent: 0
      • Electric utility on property: Yes
      • Road surface type: Gravel

        Estimated market value

        Not available

        Estimated sales range

        Not available

        Not available

        Price history

        DateEventPrice
        7/30/2026Listed for sale$179,000$266/sqft
        Source: Stellar MLS #TB8528093 Report a problem

        Public tax history

        Tax history is unavailable.

        Monthly payment

        Est. payment

        Payment breakdown

        Explore the cost of this home by adjusting the details. Changes won't be saved.
        All calculations are estimates and provided by Zillow, Inc. for informational purposes only. Actual amounts may vary.
        HOA fees may include property taxes on listings classified as Co-Ops. Contact the listing agent and/or owner for fee details.
        Mortgage interest rates are dependent on a number of factors, including credit score, down payment, and repayment length. Interest rate data provided by Zillow Group Marketplace, Inc. as of 1/1/1970 from various mortgage lenders with which we have lead or other similar arrangements; the Estimated Payment is an average of those rates.
        See how much you could borrow to make a competitive offer.

        Climate risks

        Neighborhood: 33540

        Getting around

        1 / 100
        Car-Dependent
        27 / 100
        Somewhat Bikeable

        Nearby schools

        GreatSchools rating
        Schools provided by the listing agent
        • Elementary: Woodland Elementary-PO
        • Middle: Raymond B Stewart Middle-PO
        • High: Zephryhills High School-PO

        Source: Stellar MLS. This data may not be complete. We recommend contacting the local school district to confirm school assignments for this home.

        A local agent can set up tours, give advice and negotiate with sellers.

        Browse local experts

        Similar homes