2024 UPDATES INCLUDE - NEW ROOF, PRIMARY BATH RENOVATION, KITCHEN AND BREAKFAST WALLPAPER REMOVED AND PAINTED. Seller is offering an additional $15,000 allowance for additional painting estimate from contractor with an acceptable offer. This spacious home has everything you could possibly want for your family! Situated on 2 large lots for an expansive layout with a spectacular inground saltwater pool, pergola and a fenced yard in this meticulous outdoor area. Feel like you're on vacation everyday! Open floor plan, extra large pantry, triple crown, vaulted ceilings, surround speakers in den, dining, primary bed & bath, outside patios and carport. Thermador appliances, soft close custom cabinetry, flip a switch fireplace in living, irrigation system, whole house/guest house generator, electric wrought iron entry gate and so much more! Covered patios, 2 attached finished, heated and cooled 1 car garages with 2 car carport. >>> There is also a detached 410 sf finished loft/rec. room, an amazing detached 1,153 sf, detached 2 bed/1 bath mother-in-law/guest/pool house with covered patio and also a 1,215 sf bus/RV/boat/workshop with 1/2 bath <<< All this located in flood zone X.
Closed
Price Unknown
39201 Ashwood Ln, Pearl River, LA 70452
3beds
3,263sqft
Single Family Residence
Built in 2007
-- sqft lot
$642,300 Zestimate®
$--/sqft
$2,718 Estimated rent
Home value
$642,300
$584,000 - $700,000
$2,718/mo
Zestimate® history
Owner options
List your home for rent
$2,718/mo
Rent Zestimate®
Find your next renter with Zillow Rental Manager. Plus, with online applications, you can quickly screen prospective tenants – for free.
$2,718/mo
Rent Zestimate®
Refinance and save
Refinancing to a lower rate could help reduce your monthly payments and save thousands over the life of the loan.
Explore your selling options
Work with a Zillow partner agent
Leverage their expertise and Zillow's premium Showcase listings to get your home seen by more buyers.
Get startedList with your own agent
Get your home in front of millions of buyers by listing it on Zillow.
Learn how to do itSell it yourself
Take full control of how buyers see your home on Zillow by listing For Sale by Owner (FSBO).
List your homeWhat's special
Zillow last checked:
Listing updated:
Listed by:
Susie Malloy 504-250-1462,
Keller Williams Realty Services
Bought with:
Susie Malloy
Keller Williams Realty Services
Source: GSREIN,MLS#: 2449298
Facts & features
Interior
Bedrooms & bathrooms
- Bedrooms: 3
- Bathrooms: 4
- Full bathrooms: 3
- 1/2 bathrooms: 1
Primary bedroom
- Description: Flooring: Carpet
- Level: Lower
- Dimensions: 18.1000 x 15.4000
Bedroom
- Description: Flooring: Carpet
- Level: Lower
- Dimensions: 15.1000 x 14.0000
Bedroom
- Description: Flooring: Carpet
- Level: Lower
- Dimensions: 15.4000 x 14.0000
Breakfast room nook
- Description: Flooring: Laminate,Simulated Wood
- Level: Lower
- Dimensions: 13.3000 x 10.1000
Dining room
- Description: Flooring: Laminate,Simulated Wood
- Level: Lower
- Dimensions: 22.4000 x 12.6000
Game room
- Description: Flooring: Carpet
- Level: Lower
- Dimensions: 33.6000 x 12.0000
Kitchen
- Description: Flooring: Laminate,Simulated Wood
- Level: Lower
- Dimensions: 20.2000 x 12.7000
Living room
- Description: Flooring: Laminate,Simulated Wood
- Level: Lower
- Dimensions: 24.9000 x 20.2000
Office
- Description: Flooring: Laminate,Simulated Wood
- Level: Lower
- Dimensions: 12.5000 x 10.4000
Heating
- Central, Multiple Heating Units
Cooling
- Central Air, 3+ Units
Appliances
- Included: Dryer, Dishwasher, Microwave, Oven, Range, Washer
- Laundry: Washer Hookup, Dryer Hookup
Features
- Ceiling Fan(s), Granite Counters, Pantry, Stainless Steel Appliances, Cable TV
- Has fireplace: Yes
- Fireplace features: Gas
Interior area
- Total structure area: 7,409
- Total interior livable area: 3,263 sqft
Property
Parking
- Parking features: Three or more Spaces, Boat, Garage Door Opener, RV Access/Parking
- Has garage: Yes
Features
- Levels: One
- Stories: 1
- Patio & porch: Brick, Concrete
- Exterior features: Fence
- Pool features: In Ground, Salt Water
Lot
- Dimensions: 201 x 198 x 202 x 199
- Features: City Lot, Oversized Lot
Details
- Additional structures: Apartment, Guest House, Workshop
- Parcel number: 1009040058
- Special conditions: None
Construction
Type & style
- Home type: SingleFamily
- Architectural style: Traditional
- Property subtype: Single Family Residence
Materials
- Brick, Stucco
- Foundation: Slab
- Roof: Shingle
Condition
- Excellent
- Year built: 2007
Utilities & green energy
- Electric: Generator
- Sewer: Public Sewer
- Water: Public
Community & HOA
Community
- Subdivision: Burnham Addition
HOA
- Has HOA: No
Location
- Region: Pearl River
Financial & listing details
- Tax assessed value: $608,136
- Annual tax amount: $7,403
- Date on market: 5/17/2024
Price history
| Date | Event | Price |
|---|---|---|
| 5/29/2026 | Sold | -- |
Source: Public Record Report a problem | ||
| 9/4/2025 | Listed for sale | $699,000+1.5%$214/sqft |
Source:  GSREIN #2519687 Report a problem GSREIN #2519687 Report a problem | ||
| 8/1/2024 | Sold | -- |
Source: GSREIN #2449298 Report a problem | ||
| 7/23/2024 | Pending sale | $689,000$211/sqft |
Source: GSREIN #2449298 Report a problem | ||
| 6/18/2024 | Price change | $689,000-1.6%$211/sqft |
Source: GSREIN #2449298 Report a problem | ||
| 4/15/2024 | Price change | $700,000+1.6%$215/sqft |
Source: GSREIN #2429313 Report a problem | ||
| 3/29/2024 | Listed for sale | $689,000$211/sqft |
Source: GSREIN #2429313 Report a problem | ||
| 3/28/2024 | Contingent | $689,000$211/sqft |
Source: GSREIN #2429313 Report a problem | ||
| 2/25/2024 | Price change | $689,000-5%$211/sqft |
Source: GSREIN #2429313 Report a problem | ||
| 1/11/2024 | Listed for sale | $725,000$222/sqft |
Source: GSREIN #2429313 Report a problem | ||
Public tax history
| Year | Property taxes | Tax assessment |
|---|---|---|
| 2025 | $7,403 +63.2% | $60,814 +58.2% |
| 2024 | $4,536 +7.1% | $38,444 +10.6% |
| 2023 | $4,236 +1.8% | $34,756 |
| 2022 | $4,162 +4.9% | $34,756 |
| 2021 | $3,966 -0.4% | $34,756 |
| 2020 | $3,983 +36.5% | $34,756 +30.1% |
| 2019 | $2,918 -0.4% | $26,708 |
| 2018 | $2,928 -32.9% | $26,708 |
| 2017 | $4,365 +33% | $26,708 |
| 2016 | $3,282 | $26,708 +4.5% |
| 2015 | $3,282 +3.2% | $25,558 |
| 2014 | $3,180 +6% | $25,558 |
| 2013 | $2,999 -1.6% | $25,558 +2.7% |
| 2011 | $3,049 +0% | $24,878 |
| 2010 | $3,048 | $24,878 |
Find assessor info on the county website
Neighborhood: 70452
Nearby homes
- $455,800-- bd-- ba3.6k sqft39195 Ashwood Ln, Pearl River, LA 70452Off Market
- $335,800-- bd-- ba2.9k sqft39243 Ashwood Ln, Pearl River, LA 70452Off Market
- $--4 bd2 ba1.8k sqft39224 Oak St, Pearl River, LA 70452Sold
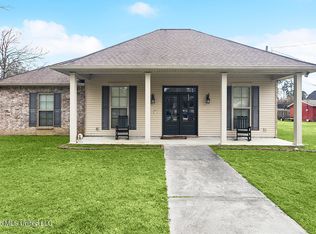
- $227,200-- bd-- ba1.4k sqft39236 Oak St, Pearl River, LA 70452Off Market
- $459,4003 bd3 ba3.2k sqft39189 Ashwood Ln, Pearl River, LA 70452Off Market
- $---- sqft401 Woodmill Loop, Pearl River, LA 70452Off Market
- $307,5004 bd2 ba1.9k sqft442 Woodmill Loop, Pearl River, LA 70452Off Market
- $--3 bd2 ba2.1k sqft39216 Oak St, Pearl River, LA 70452Sold
Nearby schools
GreatSchools rating
- 9/10Riverside Elementary SchoolGrades: 1-5Distance: 0.8 mi
- 5/10Creekside Junior High SchoolGrades: 6-8Distance: 1 mi
- 6/10Pearl River High SchoolGrades: 9-12Distance: 0.2 mi
Get a cash offer in 3 minutes
Find out how much your home could sell for in as little as 3 minutes with a no-obligation cash offer.
Estimated market value
$642,300
Get a cash offer in 3 minutes
Find out how much your home could sell for in as little as 3 minutes with a no-obligation cash offer.
Estimated market value
$642,300
- Louisiana
- Saint Tammany Parish
- Pearl River
- 70452
- 39201 Ashwood Ln
Nearby cities
Nearby zip codes
Other Pearl River Topics
