Skip main navigation
Under contract
  • $159,000

    39206 Flora Ave, Zephyrhills, FL 33542

    2beds
    1,210sqft
    Manufactured Home, Single Family Residence
    Built in 2006
    5,440 Square Feet Lot
    $158,500 Zestimate®
    $131/sqft
    $-- HOA

    What's special

    Spacious second bedroomFull guest bathroomWelcoming front porch
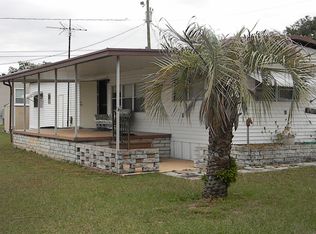
    Under contract-accepting backup offers. Virtually Staged. accepting backup offers! • NO HOA • NO CDD • NO AGE RESTRICTIONS • NOT IN A FLOOD ZONE Your search is over! This home was manufactured in 2006 and offers 2 bedrooms, 2 bathrooms, 1210 square feet of comfortable living space and the added benefit of owning your own land in Kemple Estates—no lot rent or extra community fees. Step onto the welcoming front porch and into a bright, open-concept living area featuring the family room, dining area, and kitchen, creating an ideal space for everyday living and entertaining. Down the hall, you'll find a spacious second bedroom and a full guest bathroom. The interior laundry room includes a washer and dryer, built-in cabinetry, and convenient access to the covered carport through a secondary exterior door. Located at the rear of the home for added privacy, the primary suite features a walk-in closet and an en-suite bathroom equipped with a newer walk-in tub/shower combination with therapeutic jets. Brand-new AC installed May 2026. Conveniently located near shopping, dining, and everyday amenities, this property offers affordability, comfort, and freedom from many of the restrictions and costs found in other communities.
    21 days
    |
    373
    |
    30
    |

    Likely to sell faster than

    Zillow last checked:

    Listing updated:

    Listed by:

    Run Gilliam 813-843-4111,

    FUTURE HOME REALTY INC 813-855-4982

    Source: Stellar MLS,MLS#: TB8519766MLS LogoOriginating MLS: Suncoast Tampa

      Facts & features

      Interior

      Bedrooms & bathrooms
      • Bedrooms: 2
      • Bathrooms: 2
      • Full bathrooms: 2
      Rooms
      • Room types: Family Room, Utility Room
      Primary bedroom
      • Features: Built-in Closet
      • Level: First
      • Area: 169 Square Feet
      • Dimensions: 13x13
      Bedroom 2
      • Features: Built-in Closet
      • Level: First
      • Area: 120 Square Feet
      • Dimensions: 10x12
      Dining room
      • Level: First
      • Area: 132 Square Feet
      • Dimensions: 11x12
      Great room
      • Level: First
      • Area: 221 Square Feet
      • Dimensions: 13x17
      Kitchen
      • Level: First
      • Area: 168 Square Feet
      • Dimensions: 14x12
      Laundry
      • Level: First
      • Area: 54 Square Feet
      • Dimensions: 9x6
      Heating
      • Electric
      Cooling
      • Central Air
      Appliances
      • Included: Dishwasher, Disposal, Dryer, Electric Water Heater, Microwave, Range, Refrigerator, Washer
      • Laundry: Inside, Laundry Room
      Features
      • Ceiling Fan(s), Eating Space In Kitchen, High Ceilings, Kitchen/Family Room Combo, Open Floorplan, Primary Bedroom Main Floor, Walk-In Closet(s)
      • Flooring: Carpet, Ceramic Tile, Laminate
      • Windows: Blinds, Window Treatments
      • Has fireplace: No
      Interior area
      • Total structure area: 1,846
      • Total interior livable area: 1,210 sqft
      Video & virtual tour

      Property

      Parking
      • Total spaces: 2
      • Parking features: Covered
      • Carport spaces: 2
      Features
      • Levels: One
      • Stories: 1
      • Patio & porch: Covered, Front Porch, Side Porch
      • Exterior features: Private Mailbox, Storage
      Lot
      • Size: 5,440 Square Feet
      • Dimensions: 64 x 85
      Details
      • Parcel number: 2126010050000000760
      • Zoning: RMH
      • Special conditions: None

      Construction

      Type & style
      • Home type: MobileManufactured
      • Property subtype: Manufactured Home, Single Family Residence
      Materials
      • Vinyl Siding
      • Foundation: Crawlspace
      • Roof: Shingle
      Condition
      • Completed
      • New construction: No
      • Year built: 2006

      Utilities & green energy

      • Sewer: Septic Tank
      • Water: Public
      • Utilities for property: Cable Available, Electricity Connected, Sewer Connected

      Community & HOA

      Community
      • Pet fee: $0 monthly
      • Subdivision: KEMPLE ESTATES 1ST ADD
      HOA
      • Has HOA: No
      Location
      • Region: Zephyrhills

      Financial & listing details

      • Price per square foot: $131/sqft
      • Tax assessed value: $130,083
      • Annual tax amount: $756
      • Date on market: 6/25/2026
      • Cumulative days on market: 10 days
      • Listing terms: Cash,Conventional
      • Ownership: Fee Simple
      • Total actual rent: 0
      • Electric utility on property: Yes
      • Road surface type: Asphalt
      • Body type: Double Wide
      Hronn Gilliam PA

      (813) 843-4111

      By pressing Contact Agent, you agree that the real estate professional identified above may call/text you about your search, which may involve use of automated means and pre-recorded/artificial voices. You don't need to consent as a condition of buying any property, goods, or services. Message/data rates may apply. You also agree to our Terms of Use. Zillow does not endorse any real estate professionals. We may share information about your recent and future site activity with your agent to help them understand what you're looking for in a home.

        Estimated market value

        $158,500

        $151,000 - $166,000

        $1,523/mo

        Price history

        DateEventPrice
        7/8/2026Contingent$159,000$131/sqft
        Source: Stellar MLS #TB8519766 Report a problem
        6/27/2026Pending sale$159,000$131/sqft
        Source: Stellar MLS #TB8519766 Report a problem
        6/25/2026Listed for sale$159,000$131/sqft
        Source: Stellar MLS #TB8519766 Report a problem

        Public tax history

        YearProperty taxesTax assessment
        2024$742 +2.7%$64,580
        2023$723 +8.8%$64,580 +3%
        2022$664 +1.2%$62,700 +6.1%
        2021$656 +1.6%$59,110 +1.4%
        2020$646 +1.4%$58,300 +2.3%
        2019$637 $56,990 +1.9%
        2018$637 $55,929
        2017-- $55,929 +4.2%
        2016-- $53,652 +0.7%
        2015-- $53,279 -2.9%
        2014-- $54,847 -2.2%
        2013-- $56,100 -1.8%
        2012-- $57,131 -4.8%
        2011-- $60,023 +146.4%
        2010-- $24,364 +1.6%
        2009-- $23,977 -16.6%
        2008-- $28,748 -6.2%
        2007-- $30,640 +9.2%
        2006-- $28,066 +6.7%
        2005-- $26,292 +3.3%
        2004-- $25,449 +11.3%
        2003-- $22,864 -0.2%
        2002-- $22,902 +21.6%
        2000-- $18,832
        1999-- $18,832
        Find assessor info on the county website

        Monthly payment

        Estimated monthly payment$1,822
        All calculations are estimates and provided by Zillow, Inc. for informational purposes only. Actual amounts may vary.
        HOA fees may include property taxes on listings classified as Co-Ops. Contact the listing agent and/or owner for fee details.
        Mortgage interest rates are dependent on a number of factors, including credit score, down payment, and repayment length. Interest rate data provided by Zillow Group Marketplace, Inc. as of 1/1/1970 from various mortgage lenders with which we have lead or other similar arrangements; the Estimated Payment is an average of those rates.
        See how much you could borrow to make a competitive offer.

        Climate risks

        Neighborhood: Zephyrhills North

        Getting around

        36 / 100
        Car-Dependent
        38 / 100
        Somewhat Bikeable

        Nearby schools

        GreatSchools rating
        Schools provided by the listing agent
        • Elementary: Woodland Elementary-PO
        • Middle: Raymond B Stewart Middle-PO
        • High: Zephryhills High School-PO

        Source: Stellar MLS. This data may not be complete. We recommend contacting the local school district to confirm school assignments for this home.

        Similar homes