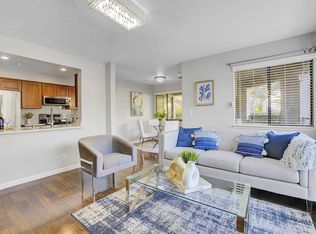
Rare opportunity to own this fantastic Villas Style Condo in the Adobe Hills Community! Home is conveniently located on the ground floor with a spacious patio to lounge. Kitchen with granite bar top counter, lots of cabinets space. Newer range/oven and exhaust hood. Vinyl hardwood floor. Laundry in unit with washer & dryer included. Dual pane windows with newer cordless top bottom down shades. Banjo vanity top granite counter with shower/tub combo. Assigned one parking space, secure gate, and a bonus storage space. Elevator and stairs accessible for your convenience. No litigation or assessment. Community offers tennis court, pool/spa, bicycle parking, green belt, and more! Enjoy a nice stroll to our famous Lake Elizabeth Park (min away), BART, Easy Access to 880/680/84 freeway for the commuters, Telsa factory, Whole foods, Shopping centers, Philz coffee, and many more to enjoy!
Sold for $469,800
Tax assessed value
$469,800
39206 Guardino Dr APT 106, Fremont, CA 94538
1beds
693sqft
Residential, Condominium
Built in 1990
-- sqft lot
$421,500 Zestimate®
$678/sqft
$2,576 Estimated rent
Home value
$421,500
$396,000 - $447,000
$2,576/mo
Zestimate® history
Owner options
List your home for rent
$2,576/mo
Rent Zestimate®
Find your next renter with Zillow Rental Manager. Plus, with online applications, you can quickly screen prospective tenants – for free.
$2,576/mo
Rent Zestimate®
Refinance and save
$3,566/mo
Est. payment
Refinancing to a lower rate could help reduce your monthly payments and save thousands over the life of the loan.
$3,566/mo
Est. payment
Explore your selling options
Work with a Zillow partner agent
Leverage their expertise and Zillow's premium Showcase listings to get your home seen by more buyers.
Get startedList with your own agent
Get your home in front of millions of buyers by listing it on Zillow.
Learn how to do itSell it yourself
Take full control of how buyers see your home on Zillow by listing For Sale by Owner (FSBO).
List your homeWhat's special
Zillow last checked:
Listing updated:
Listed by:
Tim S. Wang DRE #01930839 Off:510-744-3500,
Legacy Real Estate & Assoc.
Bought with:
Scott Maksel, DRE #01367256
Kw Advisors
Source: Bay East AOR,MLS#: 41069006
Facts & features
Interior
Bedrooms & bathrooms
- Bedrooms: 1
- Bathrooms: 1
- Full bathrooms: 1
Rooms
- Room types: 1 Bedroom, 1 Bath, Main Entry, Storage, Kitchen, Living Room
Bathroom
- Features: Shower Over Tub, Updated Baths, Stone
Kitchen
- Features: Breakfast Bar, Counter - Stone, Dishwasher, Electric Range/Cooktop, Garbage Disposal, Range/Oven Built-in, Refrigerator, Updated Kitchen
Heating
- Wall Furnace
Cooling
- Has cooling: Yes
Appliances
- Included: Dishwasher, Electric Range, Range, Refrigerator, Dryer, Washer
- Laundry: In Unit
Features
- Storage, Breakfast Bar, Updated Kitchen
- Flooring: Tile, Vinyl
- Number of fireplaces: 1
- Fireplace features: Living Room
Interior area
- Total structure area: 693
- Total interior livable area: 693 sqft
Property
Parking
- Total spaces: 1
- Parking features: Space Per Unit - 1, Below Building Parking
- Garage spaces: 1
Features
- Levels: One
- Stories: 1
- Entry location: Ground Floor Location
- Exterior features: Other
- Pool features: In Ground, Community
- Has view: Yes
- View description: Other
Lot
- Size: 4.88 Acres
- Features: Other
Details
- Parcel number: 50781416
- Special conditions: Standard
Construction
Type & style
- Home type: Condo
- Architectural style: Contemporary
- Property subtype: Residential, Condominium
Materials
- Stucco
- Roof: Other
Condition
- Existing
- New construction: No
- Year built: 1990
Details
- Builder name: Home
Utilities & green energy
- Electric: No Solar
Green energy
- Energy efficient items: Other
Community & HOA
Community
- Security: Carbon Monoxide Detector(s)
- Subdivision: Adobe Hills
HOA
- Has HOA: Yes
- Amenities included: Greenbelt, Pool, Tennis Court(s), Other, Picnic Area
- Services included: Common Area Maint, Maintenance Structure, Insurance, Management Fee, Reserve Fund, Trash, Water/Sewer
- HOA fee: $515 monthly
- HOA name: NOT LISTED
- HOA phone: 408-225-3001
Location
- Region: Fremont
Financial & listing details
- Price per square foot: $678/sqft
- Tax assessed value: $469,800
- Price range: $469.8K - $469.8K
- Date on market: 8/21/2024
- Listing agreement: Excl Right
- Listing terms: Cash,Conventional
Price history
| Date | Event | Price |
|---|---|---|
| 9/6/2024 | Sold | $469,800$678/sqft |
Source:  Bay East AOR #41069006 Report a problem Bay East AOR #41069006 Report a problem | ||
| 8/25/2024 | Pending sale | $469,800$678/sqft |
Source:  bridgeMLS/CCAR/Bay East AOR #41069006 Report a problem bridgeMLS/CCAR/Bay East AOR #41069006 Report a problem | ||
| 8/22/2024 | Listed for sale | $469,800+2.1%$678/sqft |
Source: bridgeMLS/CCAR/Bay East AOR #41069006 Report a problem | ||
| 1/17/2023 | Sold | $460,000-1.1%$664/sqft |
Source: Bay East AOR #41014570 Report a problem | ||
| 12/17/2022 | Pending sale | $465,000$671/sqft |
Source: bridgeMLS/CCAR/Bay East AOR #41014570 Report a problem | ||
| 11/28/2022 | Listed for sale | $465,000+1.3%$671/sqft |
Source: bridgeMLS/CCAR/Bay East AOR #41014570 Report a problem | ||
| 8/19/2020 | Listing removed | $459,000$662/sqft |
Source: Keller Williams Benchmark #40915669 Report a problem | ||
| 8/7/2020 | Listed for sale | $459,000+212.2%$662/sqft |
Source: Keller Williams Benchmark #40915669 Report a problem | ||
| 10/31/2011 | Sold | $147,000-1.9%$212/sqft |
Source: CCAR #40541464 Report a problem | ||
| 10/3/2011 | Pending sale | $149,900$216/sqft |
Source: Alain Pinel Realtors - Walnut Creek #40541464 Report a problem | ||
| 9/16/2011 | Listed for sale | $149,900+28.9%$216/sqft |
Source: Alain Pinel Realtors - Walnut Creek #40541464 Report a problem | ||
| 5/23/2011 | Sold | $116,294-21.4%$168/sqft |
Source: Public Record Report a problem | ||
| 2/28/2011 | Price change | $148,000-1.3%$214/sqft |
Source: Better Homes and Gardens Mason Mcduffie Real Estate #40508813 Report a problem | ||
| 2/15/2011 | Listed for sale | $150,000-31.5%$216/sqft |
Source: Better Homes and Gardens Mason Mcduffie Real Estate #40508813 Report a problem | ||
| 2/6/2004 | Sold | $219,000$316/sqft |
Source: Public Record Report a problem | ||
Public tax history
| Year | Property taxes | Tax assessment |
|---|---|---|
| 2025 | -- | $469,800 +0.1% |
| 2024 | $6,027 +125.4% | $469,200 +164.4% |
| 2023 | $2,674 +2.1% | $177,461 +2% |
| 2022 | $2,618 +2% | $173,982 +2% |
| 2021 | $2,566 +3% | $170,572 +1% |
| 2020 | $2,491 +1% | $168,824 +2% |
| 2019 | $2,467 +4.7% | $165,515 +2% |
| 2018 | $2,357 | $162,271 +2% |
| 2017 | $2,357 +2.3% | $159,090 +2% |
| 2016 | $2,305 +3.8% | $155,970 +1.5% |
| 2015 | $2,221 | $153,628 +2% |
| 2014 | $2,221 | $150,620 +0.5% |
| 2013 | -- | $149,940 +2% |
| 2012 | -- | $147,000 -8.1% |
| 2011 | -- | $160,000 -5.9% |
| 2010 | -- | $170,000 |
Find assessor info on the county website
Neighborhood: Cherry-Guardino
Nearby homes
- $650,0002 bd2 ba1k sqft39206 Guardino Dr APT 102, Fremont, CA 94538Sold
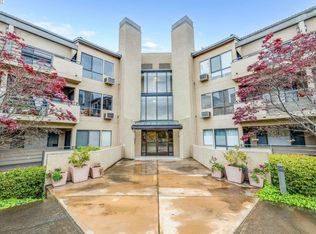
- $480,0001 bd1 ba693 sqft39206 Guardino Dr APT 308, Fremont, CA 94538Sold
- $430,0001 bd1 ba693 sqft39206 Guardino Dr APT 310, Fremont, CA 94538Sold

- $656,3002 bd2 ba1k sqft39206 Guardino Dr APT 111, Fremont, CA 94538Off Market
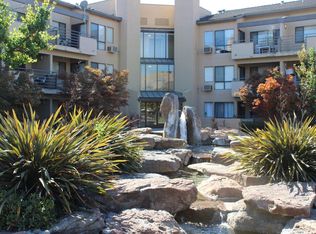
- $629,9002 bd2 ba1k sqft39206 Guardino Dr APT 101, Fremont, CA 94538Off Market
- $390,8001 bd1 ba693 sqft39206 Guardino Dr APT 103, Fremont, CA 94538Off Market
- $381,6001 bd1 ba693 sqft39206 Guardino Dr APT 104, Fremont, CA 94538Off Market
- $528,9002 bd1 ba844 sqft39206 Guardino Dr APT 105, Fremont, CA 94538Off Market
Nearby schools
GreatSchools rating
- 6/10Vallejo Mill Elementary SchoolGrades: K-5Distance: 1.3 mi
- 8/10Centerville Middle SchoolGrades: 6-8Distance: 1.7 mi
- 9/10Washington High SchoolGrades: 9-12Distance: 1.4 mi
Get a cash offer in 3 minutes
Find out how much your home could sell for in as little as 3 minutes with a no-obligation cash offer.
Estimated market value
$421,500
Get a cash offer in 3 minutes
Find out how much your home could sell for in as little as 3 minutes with a no-obligation cash offer.
Estimated market value
$421,500
- California
- Alameda County
- Fremont
- 94538
- Cherry-Guardino
- 39206 Guardino Dr Apartment 106
Nearby cities
Nearby neighborhoods
Nearby zip codes
Other Fremont Topics
