MAGIC lives here! Set amid lush, park-like landscaping & tall pines, this Boulder Bay home makes an unforgettable first impression, where character & craftsmanship come alive through dramatic architecture, extraordinary detail & a spectacular stone fireplace at its heart! Reimagined as a passion project for the owner’s retirement, this was never a remodel intended for resale. Much of the home was taken to the studs, with craftsmanship, beauty & longevity guiding the renovation. The owner has never lived here, offering you the rare opportunity to be the first to experience the magic. Walk, ride or roll to the lake & Pleasure Pt Marina for boating, paddling & fishing, with the Village, restaurants & slopes just minutes away. Beautifully landscaped yards create a world of their own with colorful plantings, rock-lined beds, low-maintenance fencing & automated drip irrigation. Pergola & patios offer inviting spaces amid the trees to gather with friends or family. The Great Room delivers an undeniable WOW factor with soaring T&G wood ceilings, dramatic beams & an expanse of glass inviting the outside…in. A magnificent floor-to-ceiling stone fireplace crafted by a longtime Big Bear master mason is as much art as warmth. Wood-burning with gas logs installed for convenience, it can offer the ease of gas or a traditional wood fire. Provenza Old World Collection hardwood flooring adds richness & character. The remodeled kitchen pairs crisp white soft-close cabinetry & quartz counters with an artful textured backsplash & stunning Bosch stainless appliances. A spacious pantry adds fantastic storage. The 905 sq ft, 2-bedroom, 2-bathroom floorplan flows nicely, making wonderful use of its space. The main-level berm overlooks the beautiful yard with a nice closet & great access to a full bathroom. The large loft makes a fabulous second bedroom, where wood floors, dramatic beams, natural light & architectural character create a lovely, flexible space with room for multiple beds or sleeping & play areas. A full ensuite bathroom & full-size washer/dryer complete the retreat. New dual-pane windows, wall insulation, interior copper water lines & heating add value behind the scenes. The roof was replaced with a premium 24-gauge standing-seam metal system, adding longevity & peace of mind. The oversized garage offers storage above for toys & tools. Great location, easy access & a strong rental projection add good STR potential. For those seeking the extraordinary…welcome home.
For sale
Listed by: KELLER WILLIAMS BIG BEAR • Karen Spitzer-Lavrouhin • Contact: 909-725-2133
$519,000
39207 Robin Rd, Big Bear Lake, CA 92315
2beds
905sqft
Single Family Residence
Built in 1971
8,340 Square Feet Lot
$502,300 Zestimate®
$573/sqft
$-- HOA
What's special
- 2 days
- 663
- 119
Likely to sell faster than
Zillow last checked:
Listing updated:
Listed by:
Karen Spitzer-Lavrouhin DRE #01442081 909-725-2133,
KELLER WILLIAMS BIG BEAR
Source: CRMLS,MLS#: IG26214578 Originating MLS: California Regional MLS
Originating MLS: California Regional MLSFacts & features
Interior
Bedrooms & bathrooms
- Bedrooms: 2
- Bathrooms: 2
- Full bathrooms: 2
- Main level bathrooms: 1
- Main level bedrooms: 1
Rooms
- Room types: Bedroom, Great Room
Bedroom
- Features: Bedroom on Main Level
Bathroom
- Features: Full Bath on Main Level, Tub Shower, Upgraded
Kitchen
- Features: Kitchen/Family Room Combo, Quartz Counters, Remodeled, Self-closing Drawers, Updated Kitchen
Heating
- Natural Gas, Wall Furnace
Cooling
- None
Appliances
- Included: Dishwasher, Disposal, Gas Range, Gas Water Heater, Microwave, Refrigerator, Water Heater, Dryer, Washer
- Laundry: Laundry Closet
Features
- Beamed Ceilings, Built-in Features, Ceiling Fan(s), Cathedral Ceiling(s), Eat-in Kitchen, High Ceilings, Open Floorplan, Pantry, Quartz Counters, Recessed Lighting, Two Story Ceilings, Bedroom on Main Level
- Flooring: Wood
- Windows: Double Pane Windows
- Has fireplace: Yes
- Fireplace features: Gas, Gas Starter, Living Room, Primary Bedroom, Raised Hearth, Wood Burning
- Common walls with other units/homes: No Common Walls
Interior area
- Total interior livable area: 905 sqft
Property
Parking
- Total spaces: 4
- Parking features: Concrete, Driveway Level, Door-Single, Driveway, Garage Faces Front, Garage
- Garage spaces: 1
- Uncovered spaces: 3
Accessibility
- Accessibility features: Safe Emergency Egress from Home, Accessible Doors
Features
- Levels: Two
- Stories: 2
- Entry location: One
- Patio & porch: Concrete
- Pool features: None
- Spa features: None
- Fencing: New Condition,Split Rail,Vinyl
- Has view: Yes
- View description: Neighborhood, Trees/Woods
Lot
- Size: 8,340 Square Feet
- Dimensions: 60 x 140 x 60 x 138
- Features: Back Yard, Drip Irrigation/Bubblers, Front Yard, Landscaped, Level, Trees, Yard
Details
- Additional structures: Shed(s)
- Parcel number: 0306096270000
- Special conditions: Standard
Construction
Type & style
- Home type: SingleFamily
- Architectural style: Custom
- Property subtype: Single Family Residence
Materials
- Wood Siding
- Foundation: Slab
- Roof: Metal
Condition
- Updated/Remodeled
- New construction: No
- Year built: 1971
Utilities & green energy
- Electric: Electricity - On Property
- Sewer: Public Sewer
- Water: Public
- Utilities for property: Cable Available, Electricity Connected, Natural Gas Connected, Sewer Connected, Water Connected
Community & HOA
Community
- Features: Biking, Dog Park, Fishing, Golf, Hiking, Near National Forest, Water Sports
Location
- Region: Big Bear Lake
Financial & listing details
- Price per square foot: $573/sqft
- Tax assessed value: $312,344
- Date on market: 10/2/2026
- Cumulative days on market: 3 days
- Listing terms: Cash,Cash to New Loan
- Road surface type: Paved
Estimated market value
$502,300
$477,000 - $527,000
$2,330/mo
Price history
| Date | Event | Price |
|---|---|---|
| 10/3/2026 | Listed for sale | $519,000+85.4%$573/sqft |
Source:  CRMLS #IG26214578 Report a problem CRMLS #IG26214578 Report a problem | ||
| 10/7/2019 | Sold | $280,000+0%$309/sqft |
Source:  Mountain Resort Communities AOR #31907930 Report a problem Mountain Resort Communities AOR #31907930 Report a problem | ||
| 9/4/2019 | Pending sale | $279,900$309/sqft |
Source: KELLER WILLIAMS REALTY #EV19210904 Report a problem | ||
| 8/30/2019 | Listed for sale | $279,900$309/sqft |
Source: Keller Williams Big Bear #31907930 Report a problem | ||
Public tax history
| Year | Property taxes | Tax assessment |
|---|---|---|
| 2026 | -- | $312,344 +2% |
| 2025 | $4,569 +3.5% | $306,219 +2% |
| 2024 | $4,413 +3.7% | $300,215 +2% |
| 2023 | $4,257 +4.8% | $294,329 +2% |
| 2022 | $4,062 +3.1% | $288,558 +2% |
| 2021 | $3,938 -1% | $282,900 +1% |
| 2020 | $3,979 +20.5% | $280,000 +26.8% |
| 2019 | $3,302 +3.4% | $220,782 +2% |
| 2018 | $3,193 +2.7% | $216,453 +2% |
| 2017 | $3,108 | $212,209 +2% |
| 2016 | $3,108 +2.2% | $208,048 +1.5% |
| 2015 | $3,040 +0.9% | $204,923 +2% |
| 2014 | $3,015 | $200,908 +15.5% |
| 2013 | -- | $173,906 +2% |
| 2012 | -- | $170,496 +2% |
| 2011 | -- | $167,153 +0.8% |
| 2010 | -- | $165,904 -0.2% |
| 2009 | -- | $166,298 +2% |
| 2008 | -- | $163,038 +2% |
| 2007 | -- | $159,841 +2% |
| 2006 | -- | $156,707 +2% |
| 2005 | -- | $153,634 +2% |
| 2004 | -- | $150,621 +1.9% |
| 2003 | -- | $147,860 +2% |
| 2002 | -- | $144,961 +2% |
| 2001 | -- | $142,118 +2% |
| 2000 | -- | $139,331 |
Find assessor info on the county website
Monthly payment
Est. payment
Payment breakdown
Explore the cost of this home by adjusting the details. Changes won't be saved.Climate risks
Neighborhood: 92315
Nearby schools
Schools provided by the listing agent
- High: Big Bear
Source: CRMLS. This data may not be complete. We recommend contacting the local school district to confirm school assignments for this home.
Similar homes
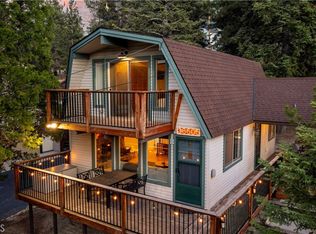
- $499,9992 bd2 ba1k sqft38605 Big Bear Blvd, Big Bear Lake, CA 92315For Sale
 MLS ID #PW26212317, Gustavo Lugo, Compass. CRMLS
 - $525,0002 bd2 ba1k sqft40697 Beaver Ln, Big Bear Lake, CA 92315For Sale
 MLS ID #IG26198344, Miguel Diaz, REDFIN. CRMLS
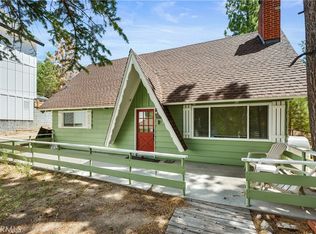
 - $499,9993 bd1 ba1.1k sqft653 Temple Ln, Big Bear Lake, CA 92315For Sale
 MLS ID #IG26069286, Kenneth Simonds, KELLER WILLIAMS BIG BEAR. CRMLS
 - $469,0002 bd1 ba768 sqft39961 Lakeview Dr, Big Bear Lake, CA 92315For Sale
 MLS ID #IG26099365, Annette Karnes, EXP REALTY OF SOUTHERN CA. INC. CRMLS
