Peaceful Mountain Retreat with Views on 5.46 Acres
Beautiful, well-cared for tri-level custom home with picturesque views, situated above the 3,000 ft elevation on a serene 5.46-acre park-like setting. This 3 bedroom, 2 bath, 2,210 sq. ft. home offers both comfort and character, with covered front and rear decks perfect for enjoying the outdoors in every season. Inside, you'll find an EPA-compliant freestanding woodstove on a raised rock hearth, a whole-house fan, and a zoned HVAC system for year-round efficiency and comfort. An automatic backup generator runs the entire home for added peace of mind, plus a gravity fed 2500 gal water storage tank. For added fire defense, lava rock landscaping is added
The kitchen features self-closing cabinet doors and drawers with easy pull-outs, granite countertops, a garden window, and quality name-brand appliances including a Bosch dishwasher and JennAir appliances. Engineered wood flooring flows through the main living areas, and a special slate entryway creates a warm welcome. Anderson double-pane windows bring in abundant natural light, and Anderson exterior doors add a quality finish throughout. The dining room and primary bedroom both feature large bay windows with built-in bench seating and extra storage underneath. The primary suite also enjoys its own private balcony overlooking the beautifully landscaped yard.
The home showcases open-beam knotty pine high ceilings with cedar accents, along with special-cut cedar exterior siding for a distinctive mountain lodge feel. Outside, you'll appreciate the landscaped front yard, fenced back yard with lawn, and an asphalt driveway with approximately 15' x 60' space for RV parking. A newer composition roof (less than 3 years old), complete with rain gutters, adds to the home's value and low-maintenance appeal.
Wildlife is a regular part of life here, this is true mountain living. All of this is conveniently located near Bass Lake, Yosemite National Park, and just minutes from downtown Oakhurst.
Be sure to view the virtual tour, browse the still photos, and don't miss the blueprint with approximate measurements to fully appreciate all this property has to offer. Perfect for a Primary resident or Vacation Rental.
Sold for $665,000
$665,000
39207 Thornberry Mountain View Ct, Oakhurst, CA 93644
3beds
2baths
2,210sqft
Residential, Single Family Residence
Built in 1993
5.46 Acres Lot
$670,900 Zestimate®
$301/sqft
$2,403 Estimated rent
Home value
$670,900
$584,000 - $772,000
$2,403/mo
Zestimate® history
Owner options
List your home for rent
$2,403/mo
Rent Zestimate®
Find your next renter with Zillow Rental Manager. Plus, with online applications, you can quickly screen prospective tenants – for free.
$2,403/mo
Rent Zestimate®
Refinance and save
$4,251/mo
Est. payment
Refinancing to a lower rate could help reduce your monthly payments and save thousands over the life of the loan.
$4,251/mo
Est. payment
Explore your selling options
Work with a Zillow partner agent
Leverage their expertise and Zillow's premium Showcase listings to get your home seen by more buyers.
Get startedList with your own agent
Get your home in front of millions of buyers by listing it on Zillow.
Learn how to do itSell it yourself
Take full control of how buyers see your home on Zillow by listing For Sale by Owner (FSBO).
List your homeWhat's special
Whole-house fanGranite countertopsLandscaped front yardGarden window
Zillow last checked:
Listing updated:
Listed by:
Rick Jackson DRE #01718285 559-760-2789,
Century 21 Select Real Estate
Bought with:
Kara L. Shearer, DRE #02020397
Century 21 Ditton Realty
Source: Fresno MLS,MLS#: 640048Originating MLS: Fresno MLS
Facts & features
Interior
Bedrooms & bathrooms
- Bedrooms: 3
- Bathrooms: 2
Primary bedroom
- Area: 0
- Dimensions: 0 x 0
Bedroom 1
- Area: 0
- Dimensions: 0 x 0
Bedroom 2
- Area: 0
- Dimensions: 0 x 0
Bedroom 3
- Area: 0
- Dimensions: 0 x 0
Bedroom 4
- Area: 0
- Dimensions: 0 x 0
Bathroom
- Features: Shower
Dining room
- Area: 0
- Dimensions: 0 x 0
Family room
- Area: 0
- Dimensions: 0 x 0
Kitchen
- Features: Breakfast Bar
- Area: 0
- Dimensions: 0 x 0
Living room
- Area: 0
- Dimensions: 0 x 0
Basement
- Area: 0
Heating
- Has Heating (Unspecified Type)
Cooling
- Central Air, Whole House Fan
Appliances
- Included: F/S Range/Oven, Disposal, Dishwasher, Microwave
- Laundry: Inside, Laundry Closet
Features
- Isolated Bedroom
- Flooring: Tile, Hardwood
- Windows: Double Pane Windows, Skylight(s)
- Has fireplace: No
Interior area
- Total structure area: 2,210
- Total interior livable area: 2,210 sqft
Property
Parking
- Parking features: Garage - Attached, Open
- Has attached garage: Yes
- Has uncovered spaces: Yes
Features
- Levels: Multi/Split
- Patio & porch: Covered, Uncovered, Deck
- Fencing: Fenced
Lot
- Size: 5.46 Acres
- Features: Mountain, Corner Lot, Sprinklers Auto, Mature Landscape
Details
- Parcel number: 066232012000
Construction
Type & style
- Home type: SingleFamily
- Property subtype: Residential, Single Family Residence
Materials
- Wood Siding
- Foundation: Concrete
- Roof: Composition
Condition
- Year built: 1993
Utilities & green energy
- Sewer: Septic Tank
- Utilities for property: Public Utilities, Propane
Community & HOA
Location
- Region: Oakhurst
Financial & listing details
- Price per square foot: $301/sqft
- Tax assessed value: $414,335
- Annual tax amount: $4,475
- Date on market: 11/20/2025
- Cumulative days on market: 13 days
- Listing agreement: Exclusive Right To Sell
- Listing terms: Conventional,Cash
Price history
| Date | Event | Price |
|---|---|---|
| 12/16/2025 | Sold | $665,000-4.9%$301/sqft |
Source: Fresno MLS #640048 Report a problem | ||
| 12/4/2025 | Pending sale | $699,000$316/sqft |
Source: Fresno MLS #640048 Report a problem | ||
| 11/20/2025 | Listed for sale | $699,000+161.3%$316/sqft |
Source: Fresno MLS #640048 Report a problem | ||
| 5/12/2000 | Sold | $267,500$121/sqft |
Source: Public Record Report a problem | ||
Public tax history
| Year | Property taxes | Tax assessment |
|---|---|---|
| 2025 | $4,475 +2.6% | $414,335 +2% |
| 2024 | $4,361 -0.7% | $406,212 +2% |
| 2023 | $4,392 +3.6% | $398,248 +2% |
| 2022 | $4,237 +1.3% | $390,440 +2% |
| 2021 | $4,182 +0.5% | $382,786 +1% |
| 2020 | $4,162 +1.8% | $378,862 +2% |
| 2019 | $4,087 +3.2% | $371,434 +2.9% |
| 2018 | $3,960 +1.8% | $360,990 +2% |
| 2017 | $3,891 | $353,912 +2% |
| 2016 | $3,891 +4.6% | $346,973 +1.5% |
| 2015 | $3,721 +1.5% | $341,762 +2% |
| 2014 | $3,664 +2.1% | $335,068 +0.5% |
| 2013 | $3,590 | $333,555 +2% |
| 2012 | -- | $327,015 +2% |
| 2011 | -- | $320,604 +0.8% |
| 2010 | -- | $318,208 +1.8% |
| 2008 | -- | $312,711 +2% |
| 2007 | -- | $306,580 +2% |
| 2006 | $3,279 | $300,570 +2% |
| 2005 | -- | $294,677 +3.9% |
| 2003 | $3,102 | $283,606 +2% |
| 2002 | -- | $278,046 +2% |
| 2001 | -- | $272,595 |
Find assessor info on the county website
Neighborhood: 93644
Nearby homes
- $512,2003 bd2 ba2k sqft39210 Thornberry Mountain View Ct, Oakhurst, CA 93644Off Market
- $460,8003 bd2 ba1.8k sqft39282 Thornberry Mountain View Ct, Oakhurst, CA 93644Off Market
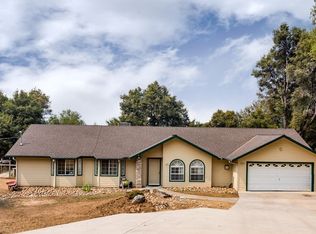
- $596,0003 bd2 ba2k sqft52156 Echo Valley View Ct, Oakhurst, CA 93644Off Market

- $575,0003 bd2 ba1.9k sqft52171 Echo Valley View Ct, Oakhurst, CA 93644Sold
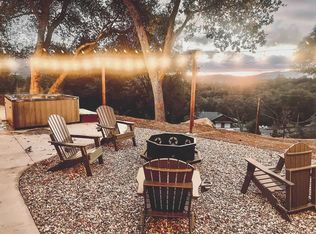
- $551,7003 bd2 ba1.9k sqft52040 Echo Valley View Ct, Oakhurst, CA 93644Off Market
- $485,5003 bd2 ba1.6k sqft51945 Mountain Quail Pl, Oakhurst, CA 93644Off Market
- $441,0004 bd3 ba2.1k sqft39263 Thornberry Mountain View Ct, Oakhurst, CA 93644Sold
- $--5 Acres0 Echo Valley View Ct, Oakhurst, CA 93644Off Market
Nearby schools
GreatSchools rating
- 4/10Oakhurst Elementary SchoolGrades: K-5Distance: 2.7 mi
- 6/10Oak Creek Intermediate SchoolGrades: 6-8Distance: 2.5 mi
Schools provided by the listing agent
- Elementary: Oakhurst
- Middle: Oak Creek
- High: Yosemite
Source: Fresno MLS. This data may not be complete. We recommend contacting the local school district to confirm school assignments for this home.


Get pre-qualified for a loan
At Zillow Home Loans, we can pre-qualify you in as little as 5 minutes with no impact to your credit score.An equal housing lender. NMLS #10287.
- California
- Madera County
- Oakhurst
- 93644
- 39207 Thornberry Mountain View Ct
Nearby cities
Nearby zip codes
Other Oakhurst Topics
