Skip main navigation
Sold for $670,000
  • $670,000

    3921 22nd St NE, Washington, DC 20018

    3beds
    1,836sqft
    Single Family Residence
    Built in 1927
    4,140 Square Feet Lot
    $667,700 Zestimate®
    $365/sqft
    $4,303 Estimated rent

    Home value

    $667,700

    $634,000 - $701,000

    $4,303/mo

    Zestimate® history
    Loading
    Loading...

    Owner options

    List your home for rent

    $4,303/mo

    Rent Zestimate®

    Find your next renter with Zillow Rental Manager. Plus, with online applications, you can quickly screen prospective tenants – for free.

    Learn more

    $4,303/mo

    Rent Zestimate®

    Refinance and save

    $3,195/mo

    Est. payment

    Refinancing to a lower rate could help reduce your monthly payments and save thousands over the life of the loan.

    See today's rates

    $3,195/mo

    Est. payment

    Explore your selling options

    Work with a Zillow partner agent

    Leverage their expertise and Zillow's premium Showcase listings to get your home seen by more buyers.

    Get started

    List with your own agent

    Get your home in front of millions of buyers by listing it on Zillow.

    Learn how to do it

    Sell it yourself

    Take full control of how buyers see your home on Zillow by listing For Sale by Owner (FSBO).

    List your home

    What's special

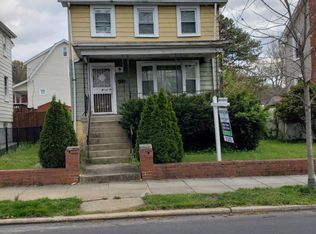
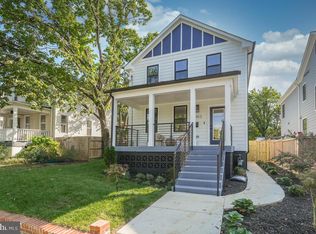
    Looking for the kind of home where you can truly put down roots? Welcome to 3921 22nd St NE - a classic Colonial with the space, charm, and updates that make everyday life smoother and more joyful. This detached single-family home sits on a quiet, tree-lined street in Woodridge and offers over 1,800 square feet of inviting space inside, plus a landscaped yard, front porch, and back deck for easy indoor-outdoor living. It's move-in ready, with three bedrooms, two full and two half baths, and plenty of space to stretch out and grow into. Inside, the main level is warm and welcoming, with rich hardwood floors and high ceilings that give the space an airy feel. The living room centers around a wood-burning fireplace - perfect for cozy evenings and opens into a dining area that’s great for gatherings. The kitchen has been updated with stainless steel appliances and connects to a sunny bonus room, ideal for extra storage, a mudroom setup, or even a little morning coffee nook. A main level half bath adds extra convenience. Upstairs, you’ll find all three bedrooms on one level, including a spacious primary suite with its own full bath. Two of the bedrooms feature custom built-in closets, giving you the kind of storage you never knew you needed until you had it. Downstairs, the finished walk-out basement is ready for whatever your lifestyle calls for rec room, gym, craft space with a second half bath and separate laundry/storage room for function and flexibility. Life in Woodridge means green space, friendly neighbors, and easy access to both DC and Mount Rainier. Stroll to Barnard Hill Park for peace and quiet, or head over to Dwight Moseley Park for sports and playground time. Groceries are easy with both Aldi and Lidl nearby, and you’re a quick drive from Brookland’s Trader Joe’s and neighborhood favorites like Primrose and Masala Story. This is the kind of neighborhood where neighbors know your dog’s name and that makes all the difference.

    Zillow last checked:

    Listing updated:

    Listed by:

    Jessica Evans 301-832-5105,

    Compass

    Bought with:

    Jack Shorb

    Corcoran McEnearney

    Source: Bright MLS,MLS#: DCDC2203224MLS Logo

    Facts & features

    Interior

    Bedrooms & bathrooms
    • Bedrooms: 3
    • Bathrooms: 4
    • Full bathrooms: 2
    • 1/2 bathrooms: 2
    • Main level bathrooms: 1
    Primary bedroom
    • Features: Flooring - HardWood
    • Level: Upper
    Bedroom 2
    • Features: Flooring - HardWood
    • Level: Upper
    Bedroom 3
    • Features: Flooring - HardWood
    • Level: Upper
    Breakfast room
    • Features: Flooring - HardWood
    • Level: Main
    Dining room
    • Features: Flooring - HardWood
    • Level: Main
    Game room
    • Features: Flooring - Tile/Brick
    • Level: Lower
    Kitchen
    • Features: Flooring - HardWood
    • Level: Main
    Living room
    • Features: Flooring - HardWood
    • Level: Main
    Heating
    • Forced Air, Natural Gas
    Cooling
    • Central Air, Electric
    Appliances
    • Included: Gas Water Heater
    • Laundry: Dryer In Unit, Washer In Unit
    Features
    • Attic, Breakfast Area, Kitchen - Gourmet, Dining Area, Primary Bath(s), Built-in Features, Upgraded Countertops, Recessed Lighting, Floor Plan - Traditional, Dry Wall
    • Flooring: Hardwood, Wood
    • Windows: Window Treatments
    • Basement: Rear Entrance,Sump Pump,Partial,Partially Finished,Windows
    • Number of fireplaces: 1
    • Fireplace features: Equipment, Mantel(s), Screen
    Interior area
    • Total structure area: 1,884
    • Total interior livable area: 1,836 sqft
    • Finished area above ground: 1,256
    • Finished area below ground: 580

    Property

    Parking
    • Total spaces: 2
    • Parking features: Driveway, Off Street
    • Has uncovered spaces: Yes
    Accessibility
    • Accessibility features: None
    Features
    • Levels: Three
    • Stories: 3
    • Pool features: None
    Lot
    • Size: 4,140 sqft
    • Features: Urban Land-Sassafras-Chillum
    Details
    • Additional structures: Above Grade, Below Grade
    • Parcel number: 4240//0042
    • Zoning: R-1-B
    • Special conditions: Standard

    Construction

    Type & style
    • Home type: SingleFamily
    • Architectural style: Colonial
    • Property subtype: Single Family Residence
    Materials
    • Vinyl Siding
    • Foundation: Concrete Perimeter
    • Roof: Asphalt
    Condition
    • New construction: No
    • Year built: 1927

    Utilities & green energy

    • Sewer: Public Sewer
    • Water: Public

    Community & neighborhood

    Location
    • Region: Washington
    • Subdivision: Woodridge

    Other

    Other facts
    • Listing agreement: Exclusive Agency
    • Listing terms: Cash,VA Loan,Conventional
    • Ownership: Fee Simple

    Price history

    DateEventPrice
    2/26/2026Sold$670,000+0.9%$365/sqft
    Source: Bright MLS #DCDC2203224 Report a problem
    1/21/2026Contingent$664,000$362/sqft
    Source: Bright MLS #DCDC2203224 Report a problem
    1/5/2026Listed for sale$664,000$362/sqft
    Source: Bright MLS #DCDC2203224 Report a problem
    12/15/2025Listing removed$664,000$362/sqft
    Source: Bright MLS #DCDC2203224 Report a problem
    10/8/2025Price change$664,000-1.6%$362/sqft
    Source: Bright MLS #DCDC2203224 Report a problem
    7/11/2025Price change$675,000-3.6%$368/sqft
    Source: Bright MLS #DCDC2203224 Report a problem
    6/20/2025Listed for sale$700,000+52.2%$381/sqft
    Source: Bright MLS #DCDC2203224 Report a problem
    10/19/2012Listing removed$459,900$250/sqft
    Source: Coldwell Banker Residential Brokerage - Dupont #DC7892913 Report a problem
    7/26/2012Listed for sale$459,900+4.5%$250/sqft
    Source: Coldwell Banker Residential Brokerage - Dupont #DC7892913 Report a problem
    12/5/2006Sold$440,000+155.1%$240/sqft
    Source: Public Record Report a problem
    10/30/2002Sold$172,500$94/sqft
    Source: Public Record Report a problem

    Public tax history

    YearProperty taxesTax assessment
    2025$4,752 +0.2%$648,940 +0.6%
    2024$4,743 +7.7%$645,030 +3.2%
    2023$4,405 +8.8%$625,270 +12.6%
    2022$4,050 +1.9%$555,150 +2.1%
    2021$3,974 +1.2%$543,930 +1.2%
    2020$3,925 +19.7%$537,510 +6.5%
    2018$3,280 +9.7%$504,620 +10%
    2017$2,989 +9.8%$458,730 +7.3%
    2016$2,723 +9.9%$427,390 +12%
    2015$2,478 +9.5%$381,530 +13.4%
    2014$2,263 +1.3%$336,380 +1.3%
    2013$2,234 -3.5%$331,900 -2.3%
    2012$2,315 $339,840
    2011$2,315 -9.1%$339,840 -7.4%
    2010$2,545 -9.7%$366,950 -10.9%
    2009$2,819 +46.5%$411,940 +30.6%
    2007$1,924 -19.2%$315,380 +21.9%
    2006$2,381 +37.8%$258,770 +43.8%
    2005$1,728 +24.9%$180,000 +24.9%
    2004$1,384 +39.2%$144,120 +39.2%
    2003$994 +48.5%$103,500 +3.8%
    2002$669 +5.8%$99,694 +4%
    2001$633 $95,888

    Find assessor info on the county website

    Neighborhood: Woodridge

    Nearby schools

    GreatSchools rating
    Schools provided by the listing agent
    • District: District Of Columbia Public Schools

    Source: Bright MLS. This data may not be complete. We recommend contacting the local school district to confirm school assignments for this home.

    Get a cash offer in 3 minutes
    Find out how much your home could sell for in as little as 3 minutes with a no-obligation cash offer.
    Estimated market value
    $667,700
    Get a cash offer in 3 minutes
    Find out how much your home could sell for in as little as 3 minutes with a no-obligation cash offer.
    Estimated market value
    $667,700