Skip main navigation
Off market
  • $1,620,100

    3921 36th St N, Arlington, VA 22207

    4beds
    3,005sqft
    SingleFamily
    Built in 1956
    0.26 Acres Lot
    $1,620,100 Zestimate®
    $539/sqft
    $5,449 Estimated rent

    Home value

    $1,620,100

    $1.52M - $1.72M

    $5,449/mo

    Zestimate® history
    Loading
    Loading...

    Owner options

    List your home for rent

    $5,449/mo

    Rent Zestimate®

    Find your next renter with Zillow Rental Manager. Plus, with online applications, you can quickly screen prospective tenants – for free.

    Learn more

    $5,449/mo

    Rent Zestimate®

    Refinance and save

    $8,159/mo

    Est. payment

    Refinancing to a lower rate could help reduce your monthly payments and save thousands over the life of the loan.

    See today's rates

    $8,159/mo

    Est. payment

    Explore your selling options

    Work with a Zillow partner agent

    Leverage their expertise and Zillow's premium Showcase listings to get your home seen by more buyers.

    Get started

    List with your own agent

    Get your home in front of millions of buyers by listing it on Zillow.

    Learn how to do it

    Sell it yourself

    Take full control of how buyers see your home on Zillow by listing For Sale by Owner (FSBO).

    List your home

    What's special

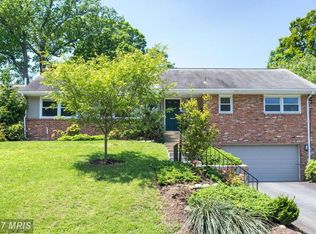
    **WILL ACCEPT BACK-UP OFFERS** Classic, Gene May built, all-brick rambler in sought after Bellevue Forest! Spacious, upgraded and improved with an unmatched large, flat, lush, and private backyard/patio. Surrounded by trees and nature, yet just one light to DC! *Top rated Jamestown, Williamsburg, & Yorktown Schools.* The main level is sun-drenched, boasting an open concept design with hardwood floors, recessed lighting, and a wood burning fireplace. A large sunroom, with three walls of floor-to-ceiling sliding doors, is surrounded by nature. Having two separate main-level living areas offers superior flexibility and convenience. The kitchen has been transformed, further opening the space, adding a serving bar, and center-island. Quality cherry and glass paneled cabinets, granite counters, pendant lights, pantry, and stainless appliances, including a separate cooktop and wall oven, make this a great space for any chef! The kitchen and dining room both connect to an impressive outdoor living space; a highlight of the home. A canopy of mature trees brings shade and privacy to the flat and grassy yard. Also on the main level you'll find a spacious master ensuite with private tree-top views, two additional bedrooms and a hall bathroom. Need more space? Check out the lower level with a large rec room that is sure to be THE hang-out for kids both big and small. A sizable built-in bookcase adds additional utility; recessed lighting and a cozy fireplace are further highpoints of the space. Additionally, the lower level has a fourth bedroom, full bath, and separate laundry/storage area. A generously proportioned garage has room for your SUV, tools, and bikes. Walkable to Gulf Branch Nature Center and hiking trails leading to the Potomac River. New owners eligible for membership in exclusive Donaldson Run Pool and Recreation Association.

    This property is off market, which means it's not currently listed for sale or rent on Zillow. This may be different from what's available on other websites or public sources.

    Facts & features

    Interior

    Bedrooms & bathrooms
    • Bedrooms: 4
    • Bathrooms: 3
    • Full bathrooms: 3
    Heating
    • Forced air
    Cooling
    • Central
    Appliances
    • Included: Dishwasher, Dryer, Microwave, Refrigerator, Washer
    Features
    • Flooring: Hardwood
    • Basement: Parking
    • Has fireplace: Yes
    Interior area
    • Total interior livable area: 3,005 sqft
    • Finished area below ground: 1225

    Property

    Parking
    • Total spaces: 3
    • Parking features: Garage - Attached
    Features
    • Exterior features: Brick
    Lot
    • Size: 0.26 Acres
    Details
    • Parcel number: 04002005
    • Special conditions: Standard

    Construction

    Type & style
    • Home type: SingleFamily
    • Architectural style: Ranch/Rambler
    Materials
    • Roof: Other
    Condition
    • Year built: 1956

    Utilities & green energy

    • Utilities for property: Cable, DSL, Fiber Optic, Satellite Internet Service

    Community & neighborhood

    Location
    • Region: Arlington

    Other

    Other facts
    • Heating: Forced Air
    • Appliances: Dishwasher, Refrigerator, Disposal, Built-in Microwave, Dryer, Washer, Cooktop, Oven - Wall, Bar Fridge
    • GarageYN: true
    • AttachedGarageYN: true
    • HeatingYN: true
    • CoolingYN: true
    • StructureType: Detached
    • ConstructionMaterials: Brick
    • StoriesTotal: 2
    • OpenParkingSpaces: 2
    • SpecialListingConditions: Standard
    • ParkingFeatures: Driveway, Attached Garage, Basement Garage, Built In, Asphalt, Garage Faces Front
    • CoveredSpaces: 1
    • Cooling: Central Air
    • Utilities: Cable, DSL, Fiber Optic, Satellite Internet Service
    • BelowGradeFinishedArea: 1225
    • ArchitecturalStyle: Ranch/Rambler
    • MlsStatus: ACTIVE UNDER CONTRACT
    • TaxAnnualAmount: 11656.0

    Price history

    DateEventPrice
    12/2/2020Sold$1,244,000-0.4%$414/sqft
    Source: Public Record Report a problem
    10/31/2020Pending sale$1,249,000$416/sqft
    Source: Long & Foster Real Estate, Inc. #VAAR170350 Report a problem
    10/23/2020Price change$1,249,000-2%$416/sqft
    Source: Long & Foster Real Estate, Inc. #VAAR170350 Report a problem
    10/2/2020Listed for sale$1,275,000+17.2%$424/sqft
    Source: Long & Foster Real Estate, Inc. #VAAR170350 Report a problem
    7/30/2013Sold$1,087,500-5.4%$362/sqft
    Source: Public Record Report a problem
    6/7/2013Listed for sale$1,150,000+9.6%$383/sqft
    Source: RE/MAX GATEWAY #AR8100561 Report a problem
    6/29/2007Sold$1,049,000+28.7%$349/sqft
    Source: Public Record Report a problem
    3/13/2007Sold$815,000$271/sqft
    Source: Public Record Report a problem

    Public tax history

    YearProperty taxesTax assessment
    2025$15,228 +6.4%$1,474,200 +6.4%
    2024$14,309 +5.5%$1,385,200 +5.2%
    2023$13,560 +3.1%$1,316,500 +3.1%
    2022$13,148 +6.3%$1,276,500 +6.3%
    2021$12,363 +6.1%$1,200,300 +5.7%
    2020$11,656 +4.5%$1,136,100 +4.5%
    2019$11,152 +0.8%$1,086,900 -1.1%
    2018$11,058 +4.9%$1,099,200 +4.9%
    2017$10,542 +1.1%$1,047,900 -0.4%
    2016$10,428 +3%$1,052,300 +3.5%
    2015$10,128 +1.7%$1,016,900 +1.7%
    2014$9,959 +21%$999,900 +22.2%
    2013$8,232 +3.6%$818,300
    2012$7,946 +1.4%--
    2011$7,839 --
    2009-- --
    2008-- --
    2007-- --
    2006-- --
    2005-- --
    2004-- --
    2003-- --
    2002-- --
    2001-- $402,900

    Find assessor info on the county website

    Neighborhood: Bellevue Forest

    Nearby schools

    GreatSchools rating
    Schools provided by the listing agent
    • Elementary: JAMESTOWN
    • Middle: WILLIAMSBURG
    • High: YORKTOWN
    • District: ARLINGTON COUNTY PUBLIC SCHOOLS

    Source: The MLS. This data may not be complete. We recommend contacting the local school district to confirm school assignments for this home.

    Get a cash offer in 3 minutes
    Find out how much your home could sell for in as little as 3 minutes with a no-obligation cash offer.
    Estimated market value
    $1,620,100
    Get a cash offer in 3 minutes
    Find out how much your home could sell for in as little as 3 minutes with a no-obligation cash offer.
    Estimated market value
    $1,620,100