Mid Century Marvel with spectacular views in Mt Baker. Practically waterfront, this stunner of a house is perched above the street just across from Lake Washington. Ideal for entertaining. A slate entryway beckons you to come in, kick back, relax & enjoy the view. Main floor: stunning living/entertaining area from the 60’s featuring a vaulted ceiling with exposed beams, wood paneling, floor to ceiling windows & a massive brick fireplace & a ½ bath tucked in around the corner. Up to the left is the updated kitchen and a cozy second living/dining area & a fireplace flanked by built ins. Behind the main living areas are 4 bedrooms. Lower level: den w/fireplace, rec room & utility room. Shake up a cocktail & send out your housewarming invites!
Sold
Street View
Listed by: Windermere R E Mount Baker • Steven Gorecki
Bought with: Columbia Partners Real Estate
$1,749,000
3921 48th Avenue S, Seattle, WA 98118
4beds
3,167sqft
Single Family Residence
Built in 1941
8,999 Square Feet Lot
$1,903,400 Zestimate®
$552/sqft
$5,649 Estimated rent
Home value
$1,903,400
$1.77M - $2.06M
$5,649/mo
Zestimate® history
Owner options
List your home for rent
$5,649/mo
Rent Zestimate®
Find your next renter with Zillow Rental Manager. Plus, with online applications, you can quickly screen prospective tenants – for free.
$5,649/mo
Rent Zestimate®
Refinance and save
$11,526/mo
Est. payment
Refinancing to a lower rate could help reduce your monthly payments and save thousands over the life of the loan.
$11,526/mo
Est. payment
Explore your selling options
Work with a Zillow partner agent
Leverage their expertise and Zillow's premium Showcase listings to get your home seen by more buyers.
Get startedList with your own agent
Get your home in front of millions of buyers by listing it on Zillow.
Learn how to do itSell it yourself
Take full control of how buyers see your home on Zillow by listing For Sale by Owner (FSBO).
List your homeWhat's special
Vaulted ceilingExposed beamsWood panelingMassive brick fireplaceFloor to ceiling windowsRec roomUpdated kitchen
Zillow last checked:
Listing updated:
Listed by:
Steven Gorecki,
Windermere R E Mount Baker,
Flora Fleet,
Windermere R E Mount Baker
Bought with:
Robert E Street, 103055
Columbia Partners Real Estate
Source: NWMLS as distributed by MLS GRID,MLS#: 2201824
Facts & features
Interior
Bedrooms & bathrooms
- Bedrooms: 4
- Bathrooms: 3
- Full bathrooms: 2
- 1/2 bathrooms: 1
Primary bedroom
- Level: Second
Bedroom
- Level: Second
Bedroom
- Level: Second
Bedroom
- Level: Second
Bathroom full
- Level: Second
Bathroom full
- Level: Second
Other
- Level: Main
Den office
- Level: Lower
Dining room
- Level: Main
Dining room
- Level: Split
Entry hall
- Level: Main
Kitchen with eating space
- Level: Split
Living room
- Level: Main
Rec room
- Level: Lower
Heating
- Fireplace, 90%+ High Efficiency, Electric, Natural Gas
Cooling
- None
Appliances
- Included: Dishwashers_, Double Oven, Dryer(s), GarbageDisposal_, Refrigerators_, StovesRanges_, Washer(s), Dishwasher(s), Garbage Disposal, Refrigerator(s), Stove(s)/Range(s), Water Heater: Gas, Water Heater Location: Utility Room
Features
- Bath Off Primary, Dining Room
- Flooring: Ceramic Tile, Hardwood, Slate, Carpet
- Doors: French Doors
- Windows: Double Pane/Storm Window
- Basement: Partially Finished
- Number of fireplaces: 3
- Fireplace features: Electric, Wood Burning, Lower Level: 1, Main Level: 1, Upper Level: 1, Fireplace
Interior area
- Total structure area: 3,167
- Total interior livable area: 3,167 sqft
Property
Parking
- Total spaces: 1
- Parking features: Attached Garage
- Attached garage spaces: 1
Features
- Levels: Multi/Split
- Entry location: Main
- Patio & porch: Ceramic Tile, Hardwood, Wall to Wall Carpet, Bath Off Primary, Double Pane/Storm Window, Dining Room, French Doors, Vaulted Ceiling(s), Fireplace, Water Heater
- Has view: Yes
- View description: Lake
- Has water view: Yes
- Water view: Lake
Lot
- Size: 8,999 Square Feet
- Features: Adjacent to Public Land, Curbs, Paved, Sidewalk, Cable TV, Deck, Gas Available, High Speed Internet
- Topography: Sloped,Terraces
- Residential vegetation: Garden Space
Details
- Parcel number: 5250300100
- Zoning description: Jurisdiction: County
- Special conditions: Standard
Construction
Type & style
- Home type: SingleFamily
- Architectural style: See Remarks,Multi Level
- Property subtype: Single Family Residence
Materials
- Brick, Wood Siding
- Foundation: Poured Concrete
- Roof: Composition
Condition
- Very Good
- Year built: 1941
- Major remodel year: 1941
Utilities & green energy
- Electric: Company: City of Seattle
- Sewer: Sewer Connected, Company: City of Seattle
- Water: Public, Company: City of Seattle
- Utilities for property: Xfinity, Xfinity
Community & HOA
Community
- Subdivision: Lakewood
Location
- Region: Seattle
Financial & listing details
- Price per square foot: $552/sqft
- Tax assessed value: $1,992,000
- Annual tax amount: $13,586
- Date on market: 2/28/2024
- Listing terms: Conventional
- Inclusions: Dishwashers, DoubleOven, Dryers, GarbageDisposal, Refrigerators, StovesRanges, Washers
Price history
| Date | Event | Price |
|---|---|---|
| 4/17/2024 | Sold | $1,749,000$552/sqft |
Source:  NWMLS as distributed by MLS GRID #2201824 Report a problem NWMLS as distributed by MLS GRID #2201824 Report a problem | ||
| 3/15/2024 | Pending sale | $1,749,000$552/sqft |
Source: NWMLS as distributed by MLS GRID #2201824 Report a problem | ||
| 2/28/2024 | Listed for sale | $1,749,000+89.1%$552/sqft |
Source: NWMLS as distributed by MLS GRID #2201824 Report a problem | ||
| 5/18/2009 | Sold | $925,000$292/sqft |
Source: NWMLS as distributed by MLS GRID #28135089 Report a problem | ||
Public tax history
| Year | Property taxes | Tax assessment |
|---|---|---|
| 2025 | $20,735 +16.8% | $1,992,000 +9% |
| 2024 | $17,747 +0.3% | $1,827,000 -1.5% |
| 2023 | $17,701 +30.3% | $1,854,000 +18.3% |
| 2022 | $13,586 +9.6% | $1,567,000 +19.5% |
| 2021 | $12,391 +4.1% | $1,311,000 +9.7% |
| 2020 | $11,902 -1.7% | $1,195,000 -3.1% |
| 2019 | $12,102 +9.1% | $1,233,000 -2% |
| 2018 | $11,090 -4.2% | $1,258,000 +9.8% |
| 2017 | $11,575 +17.6% | $1,146,000 -3.1% |
| 2016 | $9,842 | $1,183,000 +8.1% |
| 2015 | $9,842 | $1,094,000 +8.1% |
| 2014 | $9,842 | $1,012,000 +14.9% |
| 2013 | $9,842 | $881,000 +13.7% |
| 2012 | -- | $775,000 +3.5% |
| 2011 | -- | $749,000 -1.2% |
| 2010 | -- | $758,000 |
| 2009 | -- | $758,000 +5.3% |
| 2007 | -- | $720,000 +6% |
| 2006 | -- | $679,000 +7.9% |
| 2005 | -- | $629,000 +52.7% |
| 2001 | $4,822 +3.9% | $412,000 +9.9% |
| 2000 | $4,642 | $375,000 |
Find assessor info on the county website
Neighborhood: Lakewood
Nearby homes
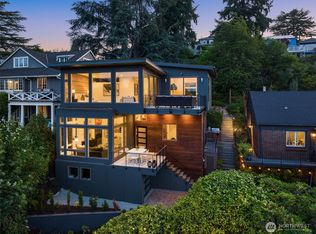
- $1,800,0003 bd3 ba2.9k sqft3925 48th Ave S, Seattle, WA 98118Sold
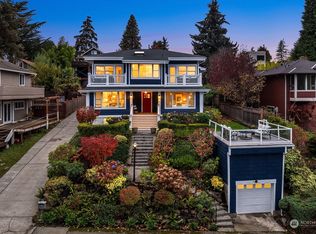
- $2,430,0003 bd3 ba3.5k sqft3903 48th Ave S, Seattle, WA 98118Sold

- $1,980,0005 bd4 ba3.9k sqft4009 48th Ave S, Seattle, WA 98118Sold
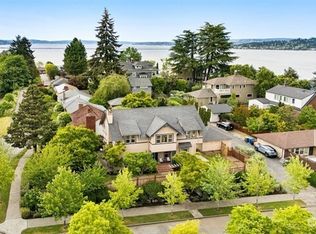
- $1,750,0004 bd4 ba3.8k sqft4606 S Andover St, Seattle, WA 98118Pending
- $1,250,0004 bd2 ba1.7k sqft4020 47th Ave S, Seattle, WA 98118Sold
- $700,0005,998 sqft0 Parcel 4154303265, Seattle, WA 98118Sold
- $2,002,2004 bd4 ba3.5k sqft4016 S 48th Ave S, Seattle, WA 98118Off Market
- $1,305,0004 bd3 ba2.4k sqft4017 49th Ave S, Seattle, WA 98118Sold
Nearby schools
GreatSchools rating
- 4/10John Muir Elementary SchoolGrades: K-5Distance: 0.9 mi
- 7/10Washington Middle SchoolGrades: 6-8Distance: 2.5 mi
- 4/10Franklin High SchoolGrades: 9-12Distance: 1.1 mi
Schools provided by the listing agent
- Elementary: John Muir
- Middle: Wash Mid
- High: Franklin High
Source: NWMLS as distributed by MLS GRID. This data may not be complete. We recommend contacting the local school district to confirm school assignments for this home.
Get a cash offer in 3 minutes
Find out how much your home could sell for in as little as 3 minutes with a no-obligation cash offer.
Estimated market value
$1,903,400
Get a cash offer in 3 minutes
Find out how much your home could sell for in as little as 3 minutes with a no-obligation cash offer.
Estimated market value
$1,903,400
- Washington
- King County
- Seattle
- 98118
- Lakewood
- 3921 48th Avenue S
