This one owner 3 bedroom, 2 bath ranch, plus sunroom, plus office, with 9 foot ceilings throughout, in very desirable Barrington Downs subdivision, is for sale by owner. Many extras were added to the initial construction of this home including hardwood floors in the entry foyer and upgraded woodwork in the kitchen, formal dining room and sunroom. Extra space was added to the 2 car attached garage for storage. The gas fireplace in the vaulted great room adds extra coziness during cold weather. New architectural roofing shingles with ridge vents were professionally installed in 2018. The king sized double door entry master bedroom suite includes a soaking bathtub, over sized shower and double sink vanity with new faucets installed in 2023. The 2674 square foot unfinished basement includes built in shelving and workshop bench and cabinets. Basement bathroom plumbing has been roughed in. Membership to the Barrington Downs swimming pool, tennis & health club included in association dues.
Closed
Listed by: ListWithFreedom.com Inc • Pamela Chyba • Contact: 855-456-4945
Bought with: Better Homes and Gardens Real Estate Preferred Properties
Price Unknown
3921 Affirmed Dr, Florissant, MO 63034
3beds
2,674sqft
Single Family Residence
Built in 1990
0.26 Acres Lot
$331,700 Zestimate®
$--/sqft
$2,458 Estimated rent
Home value
$331,700
$315,000 - $348,000
$2,458/mo
Zestimate® history
Owner options
List your home for rent
$2,458/mo
Rent Zestimate®
Find your next renter with Zillow Rental Manager. Plus, with online applications, you can quickly screen prospective tenants – for free.
$2,458/mo
Rent Zestimate®
Refinance and save
$400/mo
Est. payment
Refinancing to a lower rate could help reduce your monthly payments and save thousands over the life of the loan.
$400/mo
Est. payment
Explore your selling options
Work with a Zillow partner agent
Leverage their expertise and Zillow's premium Showcase listings to get your home seen by more buyers.
Get startedList with your own agent
Get your home in front of millions of buyers by listing it on Zillow.
Learn how to do itSell it yourself
Take full control of how buyers see your home on Zillow by listing For Sale by Owner (FSBO).
List your homeWhat's special
Zillow last checked:
Listing updated:
Listed by:
Pamela Chyba 855-456-4945,
ListWithFreedom.com Inc
Bought with:
Lisa Alexander, 1999111692
Better Homes and Gardens Real Estate Preferred Properties
Source: MARIS,MLS#: 23074617 Originating MLS: Regional MLS
Originating MLS: Regional MLSFacts & features
Interior
Bedrooms & bathrooms
- Bedrooms: 3
- Bathrooms: 2
- Full bathrooms: 2
- Main level bathrooms: 2
- Main level bedrooms: 3
Primary bedroom
- Level: Main
- Area: 500
- Dimensions: 20x25
Bedroom
- Level: Main
- Area: 144
- Dimensions: 12x12
Bedroom
- Level: Main
- Area: 168
- Dimensions: 14x12
Dining room
- Level: Main
- Area: 300
- Dimensions: 15x20
Kitchen
- Level: Main
- Area: 200
- Dimensions: 10x20
Living room
- Level: Main
- Area: 900
- Dimensions: 30x30
Other
- Level: Main
- Area: 140
- Dimensions: 7x20
Heating
- Forced Air, Natural Gas
Cooling
- Gas, Central Air
Appliances
- Included: Gas Water Heater, Dishwasher, Disposal, Dryer, Microwave, Range, Refrigerator, Washer
Features
- Double Vanity, Kitchen Island, Eat-in Kitchen, Pantry, Separate Dining, Vaulted Ceiling(s)
- Basement: None
- Number of fireplaces: 1
- Fireplace features: Living Room
Interior area
- Total structure area: 2,674
- Total interior livable area: 2,674 sqft
- Finished area above ground: 2,674
Property
Parking
- Total spaces: 2
- Parking features: Attached, Garage
- Attached garage spaces: 2
Features
- Levels: One
Lot
- Size: 0.26 Acres
- Dimensions: 100 x 75 x 100 x 75
Details
- Parcel number: 04J310379
- Special conditions: Standard
Construction
Type & style
- Home type: SingleFamily
- Architectural style: Ranch
- Property subtype: Single Family Residence
Materials
- Frame
Condition
- Year built: 1990
Utilities & green energy
- Sewer: Public Sewer
- Water: Public
- Utilities for property: Natural Gas Available
Community & HOA
Community
- Subdivision: Villages At Barrington Downs Sec I
HOA
- HOA fee: $400 annually
Location
- Region: Florissant
Financial & listing details
- Tax assessed value: $322,900
- Annual tax amount: $5,041
- Date on market: 12/20/2023
- Cumulative days on market: 9 days
- Listing terms: Cash,Conventional,FHA,USDA Loan,VA Loan
- Ownership: Private
Price history
| Date | Event | Price |
|---|---|---|
| 1/31/2024 | Sold | -- |
Source:  MARIS #23074617 Report a problem MARIS #23074617 Report a problem | ||
| 12/29/2023 | Pending sale | $319,000$119/sqft |
Source: MARIS #23074617 Report a problem | ||
| 12/20/2023 | Listed for sale | $319,000$119/sqft |
Source: MARIS #23074617 Report a problem | ||
Public tax history
| Year | Property taxes | Tax assessment |
|---|---|---|
| 2025 | $5,059 +0% | $61,350 +9.2% |
| 2024 | $5,058 +0.3% | $56,200 |
| 2023 | $5,041 +17.8% | $56,200 +32.5% |
| 2022 | $4,279 +5.7% | $42,420 |
| 2021 | $4,048 -1.9% | $42,420 +5.2% |
| 2020 | $4,128 +6.2% | $40,310 |
| 2019 | $3,886 | $40,310 +14% |
| 2018 | $3,886 | $35,360 |
| 2017 | $3,886 +0.1% | $35,360 +5.7% |
| 2016 | $3,882 +4% | $33,440 |
| 2015 | $3,733 | $33,440 +13.2% |
| 2014 | $3,733 +17.1% | $29,530 |
| 2013 | $3,189 | $29,530 -19.7% |
| 2012 | -- | $36,790 |
| 2011 | -- | $36,790 -2.5% |
| 2010 | $3,681 +4.1% | $37,720 |
| 2009 | $3,537 -14.1% | $37,720 -24.2% |
| 2008 | $4,116 +31.6% | $49,750 |
| 2007 | $3,127 | $49,750 +40.3% |
| 2006 | $3,127 +2.5% | $35,460 |
| 2005 | $3,052 +10.8% | $35,460 +2.3% |
| 2003 | $2,754 +5.5% | $34,660 +1.8% |
| 2002 | $2,609 +0.5% | $34,040 |
| 2001 | $2,597 | $34,040 |
Find assessor info on the county website
Neighborhood: 63034
Nearby homes
- $--4 bd4 ba3.3k sqft3925 Affirmed Dr, Florissant, MO 63034Sold
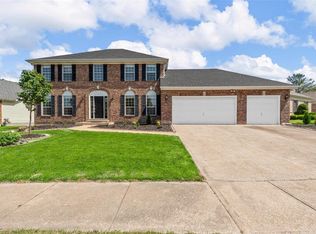
- $--3 bd4 ba3.2k sqft3917 Affirmed Dr, Florissant, MO 63034Sold
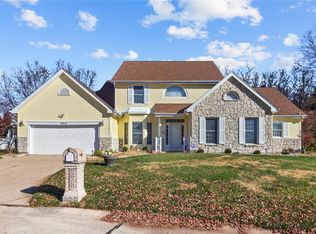
- $327,9004 bd2 ba2.7k sqft4036 Affirmed Dr, Florissant, MO 63034Off Market
- $351,9004 bd3 ba2.7k sqft3902 Affirmed Dr, Florissant, MO 63034Off Market
- $338,6003 bd2 ba2.6k sqft3929 Affirmed Dr, Florissant, MO 63034Off Market
- $329,8003 bd2 ba2.6k sqft4032 Affirmed Dr, Florissant, MO 63034Off Market
- $336,7003 bd2 ba2.4k sqft3920 Affirmed Dr, Florissant, MO 63034Off Market
- $363,7004 bd3 ba2.8k sqft3913 Affirmed Dr, Florissant, MO 63034Off Market
Nearby schools
GreatSchools rating
- 6/10Brown Elementary SchoolGrades: PK-5Distance: 0.9 mi
- 2/10North Middle SchoolGrades: 6-8Distance: 1.4 mi
- 2/10Hazelwood Central High SchoolGrades: 9-12Distance: 0.8 mi
Schools provided by the listing agent
- Elementary: Brown Elem.
- Middle: North Middle
- High: Hazelwood Central High
Source: MARIS. This data may not be complete. We recommend contacting the local school district to confirm school assignments for this home.
Get a cash offer in 3 minutes
Find out how much your home could sell for in as little as 3 minutes with a no-obligation cash offer.
Estimated market value
$331,700
Get a cash offer in 3 minutes
Find out how much your home could sell for in as little as 3 minutes with a no-obligation cash offer.
Estimated market value
$331,700
- Missouri
- Saint Louis County
- Florissant
- 63034
- 3921 Affirmed Dr
Nearby cities
Nearby zip codes
Other Florissant Topics
