Skip main navigation
Closed
  • $789,900

    3921 Amanda Beth Ct, Columbia, TN 38401

    3beds
    2,814sqft
    Single Family Residence, Residential
    Built in 2013
    1.15 Acres Lot
    $815,600 Zestimate®
    $281/sqft
    $2,804 Estimated rent

    Home value

    $815,600

    $775,000 - $856,000

    $2,804/mo

    Zestimate® history
    Loading
    Loading...

    Owner options

    List your home for rent

    $2,804/mo

    Rent Zestimate®

    Find your next renter with Zillow Rental Manager. Plus, with online applications, you can quickly screen prospective tenants – for free.

    Learn more

    $2,804/mo

    Rent Zestimate®

    Refinance and save

    $4,673/mo

    Est. payment

    Refinancing to a lower rate could help reduce your monthly payments and save thousands over the life of the loan.

    See today's rates

    $4,673/mo

    Est. payment

    Explore your selling options

    Work with a Zillow partner agent

    Leverage their expertise and Zillow's premium Showcase listings to get your home seen by more buyers.

    Get started

    List with your own agent

    Get your home in front of millions of buyers by listing it on Zillow.

    Learn how to do it

    Sell it yourself

    Take full control of how buyers see your home on Zillow by listing For Sale by Owner (FSBO).

    List your home

    What's special

    Front porchLarge islandExpansive backyardPicturesque viewsAmple counter spaceModern appliancesAmple space
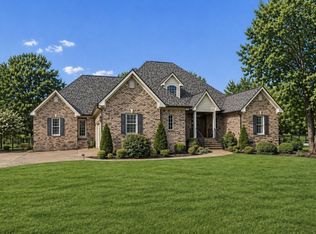
    Welcome to this meticulously maintained & inviting home nestled on a single level, offering the epitome of comfort & tranquility. From the moment you step through the front door, you are greeted by a seamless flow of space and an abundance of natural light. Enjoy your well-appointed kitchen, equipped with modern appliances & ample counter space as well as a large island that is open to the living area. The large master bedroom & bath is located on one side of the home. The 2 additional bedrooms have ample space as well as a Jack & Jill bath. Step outside & be captivated by the picturesque views that surround this property. Whether enjoying your morning coffee on the front porch or hosting a barbecue in the expansive backyard, every outdoor moment is enhanced by the breathtaking scenery that serves as the backdrop to your daily life. A list of improvements is attached with the documents. Don't miss out on this wonderful home. -P

    Zillow last checked:

    Listing updated:

    Listed by:

    Gary Ashton 615-301-1650,

    The Ashton Real Estate Group of RE/MAX Advantage,

    Jill Rakow Elkins 615-289-2232,

    The Ashton Real Estate Group of RE/MAX Advantage

    Bought with:

    Nathan McBroom, 358784

    McEwen Group

    Source: RealTracs MLS as distributed by MLS GRID,MLS#: 2629370MLS Logo

    Facts & features

    Interior

    Bedrooms & bathrooms
    • Bedrooms: 3
    • Bathrooms: 3
    • Full bathrooms: 2
    • 1/2 bathrooms: 1
    • Main level bedrooms: 3
    Bedroom 1
    • Features: Full Bath
    • Level: Full Bath
    • Area: 255 Square Feet
    • Dimensions: 15x17
    Bedroom 2
    • Area: 168 Square Feet
    • Dimensions: 12x14
    Bedroom 3
    • Area: 132 Square Feet
    • Dimensions: 12x11
    Den
    • Features: Separate
    • Level: Separate
    • Area: 405 Square Feet
    • Dimensions: 27x15
    Dining room
    • Features: Formal
    • Level: Formal
    • Area: 120 Square Feet
    • Dimensions: 10x12
    Kitchen
    • Features: Eat-in Kitchen
    • Level: Eat-in Kitchen
    • Area: 300 Square Feet
    • Dimensions: 25x12
    Living room
    • Area: 270 Square Feet
    • Dimensions: 18x15
    Heating
    • Central, Electric
    Cooling
    • Central Air, Electric
    Appliances
    • Included: Dishwasher, Microwave, Refrigerator, Double Oven, Electric Oven, Built-In Electric Range
    Features
    • Flooring: Wood, Tile
    • Basement: Crawl Space
    • Number of fireplaces: 1
    Interior area
    • Total structure area: 2,814
    • Total interior livable area: 2,814 sqft
    • Finished area above ground: 2,814

    Property

    Parking
    • Total spaces: 3
    • Parking features: Garage Faces Side
    • Garage spaces: 3
    Features
    • Levels: One
    • Stories: 1
    • Patio & porch: Porch, Covered, Deck, Patio
    • Fencing: Back Yard
    Lot
    • Size: 1.15 Acres
    Details
    • Parcel number: 135 01037 000
    • Special conditions: Standard

    Construction

    Type & style
    • Home type: SingleFamily
    • Property subtype: Single Family Residence, Residential
    Materials
    • Brick
    Condition
    • New construction: No
    • Year built: 2013

    Utilities & green energy

    • Sewer: Septic Tank
    • Water: Public
    • Utilities for property: Electricity Available, Water Available

    Community & HOA

    Community
    • Security: Security System, Smoke Detector(s)
    • Subdivision: Stonecrest Ph 1
    HOA
    • Has HOA: Yes
    • HOA fee: $150 annually
    Location
    • Region: Columbia

    Financial & listing details

    • Price per square foot: $281/sqft
    • Tax assessed value: $512,300
    • Annual tax amount: $2,446
    • Date on market: 3/20/2024
    • Electric utility on property: Yes

    Price history

    DateEventPrice
    7/10/2024Sold$789,900+15.6%$281/sqft
    Source: Public Record Report a problem
    5/6/2024Sold$683,500-2.4%$243/sqft
    Source: RealTracs MLS as distributed by MLS GRID #2629370 Report a problem
    3/21/2024Pending sale$700,000$249/sqft
    Source: RealTracs MLS as distributed by MLS GRID #2629370 Report a problem
    3/20/2024Listed for sale$700,000+79.5%$249/sqft
    Source: RealTracs MLS as distributed by MLS GRID #2629370 Report a problem
    5/19/2017Sold$390,000-2.5%$139/sqft
    Source: EXIT Realty solds #-7292176313089997165 Report a problem
    3/19/2017Pending sale$399,900$142/sqft
    Source: Exit Realty of The South #1803452 Report a problem
    2/24/2017Listed for sale$399,900+17.7%$142/sqft
    Source: Exit Realty of The South #1803452 Report a problem
    9/18/2015Sold$339,900$121/sqft
    Source: Public Record Report a problem
    5/24/2014Listing removed$339,900$121/sqft
    Source: Owner Report a problem
    5/11/2014Listed for sale$339,900+9.6%$121/sqft
    Source: Owner Report a problem
    9/4/2013Sold$310,000$110/sqft
    Source: Public Record Report a problem

    Public tax history

    YearProperty taxesTax assessment
    2025$2,446 $128,075
    2024$2,446 $128,075
    2023$2,446 $128,075
    2022$2,446 +18.6%$128,075 +38.9%
    2021$2,062 $92,200
    2020$2,062 $92,200
    2019$2,062 $92,200
    2018$2,062 -10.1%$92,200 +13.2%
    2017$2,293 $81,450
    2016$2,293 +9.2%$81,450 +1.6%
    2015$2,101 $80,175
    2014$2,101 $80,175
    2013-- $80,175 +131.1%
    2012$901 +219.5%$34,700 +219.5%
    2011$282 $10,860
    2010$282 $10,860
    2009-- $10,860
    2008$272 $10,860
    2007$272 $10,860
    Find assessor info on the county website

    Neighborhood: 38401

    Nearby schools

    GreatSchools rating
    Schools provided by the listing agent
    • Elementary: Mt Pleasant Elementary
    • Middle: Mount Pleasant Middle School
    • High: Mt Pleasant High School

    Source: RealTracs MLS as distributed by MLS GRID. This data may not be complete. We recommend contacting the local school district to confirm school assignments for this home.

    Get a cash offer in 3 minutes
    Find out how much your home could sell for in as little as 3 minutes with a no-obligation cash offer.
    Estimated market value
    $815,600
    Get a cash offer in 3 minutes
    Find out how much your home could sell for in as little as 3 minutes with a no-obligation cash offer.
    Estimated market value
    $815,600