Welcome to 3921 Arbor Lane, a stunning 2 bedroom, 2 bath condo nestled in the heart of the coveted Myers Park area right behind Park Road Shopping Center. Step inside to discover the updated kitchen, featuring waterfall quartz countertops, updated appliances, and a wine refrigerator. This sophisticated first-floor end unit spans across 1,120 square feet with recently installed LVP flooring throughout, complemented by arched doorways and soaring 9’ tall ceilings. The primary bath, designed by a renowned interior designer, offers a spa-like retreat with quartz countertops, Schumacher wallpaper, a new custom vanity, and a glass shower surround. Primary suite features walk-in closet with California closet system. Enjoy the quaint deck for relaxation, and relish in the incredible accessibility to the Greenway at the end of the street plus shops, dining, and entertainment around the corner! Don't miss this exquisite opportunity!
Closed
$425,000
3921 Arbor Ln, Charlotte, NC 28209
2beds
1,079sqft
Condominium
Built in 2003
-- sqft lot
$378,600 Zestimate®
$394/sqft
$2,446 Estimated rent
Home value
$378,600
$356,000 - $398,000
$2,446/mo
Zestimate® history
Owner options
List your home for rent
$2,446/mo
Rent Zestimate®
Find your next renter with Zillow Rental Manager. Plus, with online applications, you can quickly screen prospective tenants – for free.
$2,446/mo
Rent Zestimate®
Refinance and save
$2,862/mo
Est. payment
Refinancing to a lower rate could help reduce your monthly payments and save thousands over the life of the loan.
$2,862/mo
Est. payment
Explore your selling options
Work with a Zillow partner agent
Leverage their expertise and Zillow's premium Showcase listings to get your home seen by more buyers.
Get startedList with your own agent
Get your home in front of millions of buyers by listing it on Zillow.
Learn how to do itSell it yourself
Take full control of how buyers see your home on Zillow by listing For Sale by Owner (FSBO).
List your homeWhat's special
Sophisticated first-floor end unitQuaint deck for relaxationSchumacher wallpaperGlass shower surroundNew custom vanityLvp flooringSpa-like retreat
Zillow last checked:
Listing updated:
Listed by:
Natalie Rutherford Natalie.Rutherford@compass.com,
COMPASS
Bought with:
Catherine Houghland
Brandon Lawn Real Estate LLC
Source: Canopy MLS as distributed by MLS GRID,MLS#: 4195081
Facts & features
Interior
Bedrooms & bathrooms
- Bedrooms: 2
- Bathrooms: 2
- Full bathrooms: 2
- Main level bedrooms: 2
Primary bedroom
- Features: En Suite Bathroom, Walk-In Closet(s)
- Level: Main
Primary bedroom
- Level: Main
Bedroom s
- Level: Main
Bedroom s
- Level: Main
Bathroom full
- Level: Main
Bathroom full
- Level: Main
Bathroom full
- Level: Main
Bathroom full
- Level: Main
Dining area
- Level: Main
Dining area
- Level: Main
Family room
- Level: Main
Family room
- Level: Main
Kitchen
- Level: Main
Kitchen
- Level: Main
Laundry
- Level: Main
Laundry
- Level: Main
Heating
- Heat Pump
Cooling
- Central Air
Appliances
- Included: Dishwasher, Dryer, Electric Range, Washer/Dryer, Wine Refrigerator
- Laundry: In Unit, Laundry Room
Features
- Open Floorplan, Pantry, Walk-In Closet(s)
- Flooring: Vinyl
- Has basement: No
Interior area
- Total structure area: 1,079
- Total interior livable area: 1,079 sqft
- Finished area above ground: 1,079
- Finished area below ground: 0
Property
Parking
- Total spaces: 5
- Parking features: Assigned, Parking Space(s)
- Uncovered spaces: 5
- Details: Parking spot #2 is allocated to this unit and there are 4 visitor spots in the four corners of the parking area as well.
Features
- Levels: One
- Stories: 1
- Entry location: Main
- Patio & porch: Balcony, Deck
Lot
- Features: End Unit
Living quarters
- Secondary features: None
Details
- Parcel number: 17518228
- Zoning: R22MF
- Special conditions: Standard
Construction
Type & style
- Home type: Condo
- Property subtype: Condominium
Materials
- Fiber Cement, Wood
- Foundation: Slab
Condition
- New construction: No
- Year built: 2003
Utilities & green energy
- Sewer: Public Sewer
- Water: City
Community & HOA
Community
- Subdivision: Myers Park
HOA
- Has HOA: Yes
- HOA fee: $217 monthly
- HOA name: William Douglas
Location
- Region: Charlotte
Financial & listing details
- Price per square foot: $394/sqft
- Tax assessed value: $262,062
- Annual tax amount: $2,184
- Date on market: 11/1/2024
- Cumulative days on market: 14 days
- Listing terms: Cash,Conventional
- Road surface type: Asphalt, Paved
Price history
| Date | Event | Price |
|---|---|---|
| 12/19/2024 | Sold | $425,000+3.7%$394/sqft |
Source:  Canopy MLS as distributed by MLS GRID #4195081 Report a problem Canopy MLS as distributed by MLS GRID #4195081 Report a problem | ||
| 11/1/2024 | Listed for sale | $410,000+189.8%$380/sqft |
Source: Canopy MLS as distributed by MLS GRID #4195081 Report a problem | ||
| 3/30/2004 | Sold | $141,500$131/sqft |
Source: Public Record Report a problem | ||
Public tax history
| Year | Property taxes | Tax assessment |
|---|---|---|
| 2025 | $2,184 +2.2% | $262,062 |
| 2024 | $2,138 +3.7% | $262,062 |
| 2023 | $2,061 +1.3% | $262,062 +32.4% |
| 2022 | $2,035 +0.5% | $197,900 |
| 2021 | $2,024 +0.4% | $197,900 |
| 2020 | $2,017 +0.8% | $197,900 |
| 2019 | $2,001 -1.7% | $197,900 +32.3% |
| 2018 | $2,036 +2.3% | $149,600 |
| 2017 | $1,990 | $149,600 |
| 2016 | $1,990 | $149,600 |
| 2015 | $1,990 +1.5% | $149,600 |
| 2014 | $1,960 | $149,600 |
| 2013 | -- | $149,600 |
| 2012 | -- | $149,600 |
| 2011 | -- | $149,600 +8.9% |
| 2010 | -- | $137,400 |
| 2009 | -- | $137,400 |
| 2008 | -- | $137,400 |
| 2007 | -- | $137,400 |
| 2006 | -- | $137,400 |
| 2005 | -- | $137,400 |
Find assessor info on the county website
Neighborhood: Freedom Park
Nearby homes
- $304,2002 bd2 ba1k sqft3919 Arbor Ln, Charlotte, NC 28209Off Market
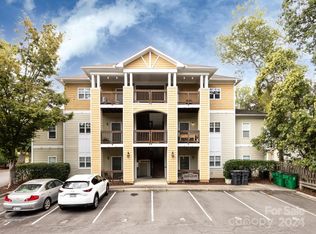
- $380,0002 bd2 ba1k sqft3923 Arbor Ln, Charlotte, NC 28209Sold
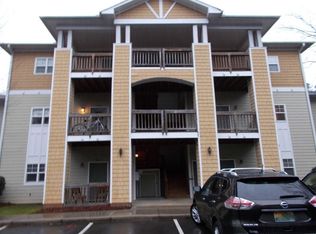
- $500,0003 bd2 ba1.6k sqft3927 Arbor Ln, Charlotte, NC 28209Sold
- $370,2002 bd2 ba1k sqft3939 Arbor Ln, Charlotte, NC 28209Off Market

- $312,2002 bd2 ba1k sqft3943 Arbor Ln, Charlotte, NC 28209Off Market
- $310,8002 bd2 ba1k sqft3925 Arbor Ln, Charlotte, NC 28209Off Market
- $312,9002 bd2 ba1k sqft3933 Arbor Ln, Charlotte, NC 28209Off Market
- $310,8002 bd2 ba1k sqft3935 Arbor Ln, Charlotte, NC 28209Off Market
Nearby schools
GreatSchools rating
- 8/10Selwyn ElementaryGrades: K-5Distance: 0.9 mi
- 4/10Alexander Graham MiddleGrades: 6-8Distance: 1 mi
- 7/10Myers Park HighGrades: 9-12Distance: 0.8 mi
Schools provided by the listing agent
- Elementary: Selwyn
- Middle: Alexander Graham
- High: Myers Park
Source: Canopy MLS as distributed by MLS GRID. This data may not be complete. We recommend contacting the local school district to confirm school assignments for this home.
Get a cash offer in 3 minutes
Find out how much your home could sell for in as little as 3 minutes with a no-obligation cash offer.
Estimated market value
$378,600
Get a cash offer in 3 minutes
Find out how much your home could sell for in as little as 3 minutes with a no-obligation cash offer.
Estimated market value
$378,600
