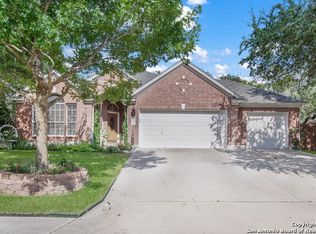
METICULOUSLY MAINTAINED AND READY FOR NEW OWNERS. THIS SINGLE STORY HOME IN THE SOUGHT-AFTER ARROYO VERDE NEIGHBORHOOD OFFERS ULTIMATE FLEXIBILITY WITH ITS 5 BEDROOMS AND 2 1/2 BATHS. CURRENT OWNERS USING IT AS A 3 BEDROOM AND 2-OFFICE LAYOUT. CLASSIC BRICK EXTERIOR AND WELCOMING ENTRY GUIDE YOU INTO AN OCTAGONAL ENTRY WITH HIGH CEILINGS AND CROWN MOLDING. BEYOND THAT, ABUNDANT NATURAL LIGHT AND OPEN SPACES OFFER A WARM WELCOME. THE SPACIOUS LIVING ROOM AND ITS ROMANTIC WOOD BURING FIREPLACE OVERLOOK THE THOUGHTFULLY LANDSCAPED BACK YARD AND THE MATURE OAKS. A SEPERATE FORMAL DINING ROOM NEXT TO THE MAIN LIVING AREA IS THE PERFECT SETTING FOR SPECIAL OCCASION MEALS. THE BRIGHT KITCHEN OFFERS AMPLE COUNTER SPACE AND CABINET STORAGE, A BREAKFAST BAR AND A RELAXING CAUAL DINING SPACE OVERLOOKING THE BACK YARD AS WELL. THE OVERSIZED PRIMARY SUITE IS A CALMING OASIS AND RETREAT THAT ALL HOMEOWNERS DESERVE. LARGE ENOUGH FOR A SEPERATE SITTING AREA, IT IS THE PERFECT PLACE TO READ YOUR FAVORITE BOOK. ATTACHED TO THE MASTER BEDROOM IS THE MASTER BATH WITH ITS GARDEN TUB AND SEPERATE WALK-IN SHOWER, DUAL VANITIES AND A LARGE WALK-IN CLOSET COMPLETE THE SPACE. THE OTHER BEDROOMS (SOME WITH WALK-IN CLOSETS) CAN BE USED AS BEDROMS, MUSIC ROOMS, HOME GYM, OR OFFICE SPACE, OFFERING YOU AND YOUR GUESTS THE OPTIMAL LAYOUT DESIRED. THE BEAUTIFUL LANDSCAPING WITH MATURE OAKS OFFERS A SERENE AND PEACEFUL SETTING FOR RELAXING EVENINGS OR WEEKEND ENTERTAINING. THE HOME ALSO HAS A 25Kw BATTERY BACKUP TO POWER YOUR HOME AND COMES WITH A TRANSFERABLE LIFETIME WARRANTY. THE LAUNDRY ROOM COMES COMPLETE WITH A LG WASHER AND DRYER SET ON PEDEDTALS. THE HOMES HVAC WAS REPLACED AND UPGRADED IN 2022. PERFECTLY LOCATED NEAR RANDOLPH AFB, I-35, AND HIGHLY REGARDED SCHERTZ-CIBOLO SCHOOLS, THIS HOME OFFER THE PERFECT COMBINATION OF CHARM AND PEACEFUL LIVING WITH THE CONVENIENCE OF EVERYDAY LIVING, SHOPPING, DINING, AND RECREATION.
Sold
Price Unknown
3921 ARROYO SECO, Schertz, TX 78154
5beds
2,183sqft
Single Family Residence
Built in 1999
9,278 Square Feet Lot
$348,500 Zestimate®
$--/sqft
$2,359 Estimated rent
Home value
$348,500
$331,000 - $366,000
$2,359/mo
Zestimate® history
Owner options
List your home for rent
$2,359/mo
Rent Zestimate®
Find your next renter with Zillow Rental Manager. Plus, with online applications, you can quickly screen prospective tenants – for free.
$2,359/mo
Rent Zestimate®
Refinance and save
$200/mo
Est. payment
Refinancing to a lower rate could help reduce your monthly payments and save thousands over the life of the loan.
$200/mo
Est. payment
Explore your selling options
Work with a Zillow partner agent
Leverage their expertise and Zillow's premium Showcase listings to get your home seen by more buyers.
Get startedList with your own agent
Get your home in front of millions of buyers by listing it on Zillow.
Learn how to do itSell it yourself
Take full control of how buyers see your home on Zillow by listing For Sale by Owner (FSBO).
List your homeWhat's special
Welcoming entryAbundant natural lightLarge walk-in closetClassic brick exteriorOpen spacesBreakfast barMature oaks
Zillow last checked:
Listing updated:
Listed by:
David Britton TREC #543794 (210) 789-0858,
Simmonds Real Estate Inc.
Source: LERA MLS,MLS#: 1999724
Facts & features
Interior
Bedrooms & bathrooms
- Bedrooms: 5
- Bathrooms: 3
- Full bathrooms: 2
- 1/2 bathrooms: 1
Primary bedroom
- Features: Walk-In Closet(s), Ceiling Fan(s), Full Bath
- Area: 238
- Dimensions: 17 x 14
Bedroom 2
- Area: 150
- Dimensions: 15 x 10
Bedroom 3
- Area: 169
- Dimensions: 13 x 13
Bedroom 4
- Area: 121
- Dimensions: 11 x 11
Bedroom 5
- Area: 110
- Dimensions: 11 x 10
Primary bathroom
- Features: Tub/Shower Separate, Double Vanity, Soaking Tub
- Area: 99
- Dimensions: 11 x 9
Dining room
- Area: 182
- Dimensions: 14 x 13
Kitchen
- Area: 210
- Dimensions: 15 x 14
Living room
- Area: 400
- Dimensions: 20 x 20
Heating
- Central, Heat Pump, 1 Unit, Electric
Cooling
- Ceiling Fan(s), Central Air, Heat Pump
Appliances
- Included: Washer, Dryer, Microwave, Range, Disposal, Dishwasher, Plumbed For Ice Maker, Electric Water Heater, Double Oven, ENERGY STAR Qualified Appliances
- Laundry: Main Level, Laundry Room, Washer Hookup, Dryer Connection
Features
- One Living Area, Separate Dining Room, Eat-in Kitchen, Two Eating Areas, Breakfast Bar, Pantry, Utility Room Inside, Secondary Bedroom Down, 1st Floor Lvl/No Steps, High Ceilings, Open Floorplan, High Speed Internet, All Bedrooms Downstairs, Walk-In Closet(s), Master Downstairs, Ceiling Fan(s), Chandelier, Programmable Thermostat
- Flooring: Ceramic Tile, Laminate
- Doors: Storm Door(s), Storm Doors
- Windows: Double Pane Windows, Window Coverings
- Has basement: No
- Number of fireplaces: 1
- Fireplace features: One, Living Room, Wood Burning
Interior area
- Total interior livable area: 2,183 sqft
Property
Parking
- Total spaces: 2
- Parking features: Two Car Garage, Garage Door Opener
- Garage spaces: 2
Accessibility
- Accessibility features: 2+ Access Exits, Int Door Opening 32"+, Accessible Entrance, Accessible Hallway(s), No Carpet, No Steps Down, First Floor Bath, Full Bath/Bed on 1st Flr, First Floor Bedroom, Stall Shower, Thresholds less than 5/8 of an inch
Features
- Levels: One
- Stories: 1
- Patio & porch: Patio, Covered
- Pool features: None
- Fencing: Privacy
Lot
- Size: 9,278 Square Feet
- Features: Cul-De-Sac, Sloped, Curbs, Street Gutters, Sidewalks, Streetlights, Fire Hydrant w/in 500'
- Residential vegetation: Mature Trees, Mature Trees (ext feat)
Details
- Parcel number: 1G0124100104600000
Construction
Type & style
- Home type: SingleFamily
- Architectural style: Traditional
- Property subtype: Single Family Residence
Materials
- Brick, 4 Sides Masonry
- Foundation: Slab
- Roof: Composition
Condition
- Pre-Owned
- New construction: No
- Year built: 1999
Details
- Builder name: PULTE
Utilities & green energy
- Electric: GVEC
- Sewer: CITY, Sewer System
- Water: CITY, Water System
- Utilities for property: Cable Available, City Garbage service
Community & HOA
Community
- Features: None, Cluster Mail Box, School Bus
- Security: Smoke Detector(s)
- Subdivision: Arroyo Verde
HOA
- Has HOA: Yes
- HOA fee: $200 semi-annually
- HOA name: ARROYO VERDE HOMEOWNERS ASSOCIATION
Location
- Region: Schertz
Financial & listing details
- Tax assessed value: $363,514
- Annual tax amount: $5,726
- Date on market: 7/12/2026
- Cumulative days on market: 22 days
- Listing terms: Conventional,FHA,VA Loan,Cash
- Road surface type: Paved, Asphalt
Price history
| Date | Event | Price |
|---|---|---|
| 9/4/2026 | Sold | -- |
Source:  LERA MLS #1999724 Report a problem LERA MLS #1999724 Report a problem | ||
| 8/3/2026 | Pending sale | $349,995$160/sqft |
Source: LERA MLS #1999724 Report a problem | ||
| 7/24/2026 | Contingent | $349,995$160/sqft |
Source: LERA MLS #1999724 Report a problem | ||
| 7/12/2026 | Listed for sale | $349,995$160/sqft |
Source: LERA MLS #1999724 Report a problem | ||
Public tax history
| Year | Property taxes | Tax assessment |
|---|---|---|
| 2025 | $1,591 -23% | $363,514 -1.8% |
| 2024 | $2,066 -29.4% | $370,046 +10% |
| 2023 | $2,927 -23.2% | $336,405 +10% |
| 2022 | $3,809 | $305,823 +10% |
| 2021 | $3,809 | $278,021 +6.1% |
| 2020 | $3,809 | $261,916 +4.4% |
| 2019 | -- | $250,913 +7.5% |
| 2018 | $3,809 | $233,317 +1.7% |
| 2017 | $3,809 | $229,414 +2.4% |
| 2016 | $3,809 -17.2% | $223,944 +8.8% |
| 2015 | $4,602 | $205,817 +1.1% |
| 2014 | $4,602 | $203,512 +2.1% |
| 2013 | -- | $199,325 -1.6% |
| 2012 | -- | $202,664 -4.7% |
| 2011 | -- | $212,734 |
| 2010 | -- | $212,734 +11% |
| 2009 | -- | $191,685 -10.7% |
| 2008 | -- | $214,544 +10% |
| 2007 | -- | $195,040 +10% |
| 2006 | -- | $177,309 +5.1% |
| 2005 | -- | $168,728 +3.5% |
| 2004 | -- | $163,000 +0.5% |
| 2003 | -- | $162,135 |
| 2002 | -- | -- |
| 2001 | -- | -- |
| 2000 | -- | -- |
Find assessor info on the county website
Neighborhood: 78154
Nearby homes
- $349,7003 bd2 ba2.4k sqft3917 Arroyo Seco, Schertz, TX 78154Off Market
- $424,2005 bd3 ba3.2k sqft3925 Arroyo Seco, Schertz, TX 78154Off Market
- $356,000-- bd-- ba2k sqft3920 Arroyo Dorado, Schertz, TX 78154Off Market
- $367,1004 bd3 ba1.8k sqft3924 Arroyo Dorado, Schertz, TX 78154Off Market
- $372,000-- bd-- ba2.4k sqft3913 Arroyo Seco, Schertz, TX 78154Off Market
- $449,6004 bd4 ba3.3k sqft3916 Arroyo Dorado, Schertz, TX 78154Off Market
- $358,100-- bd-- ba2k sqft3924 Arroyo Seco, Schertz, TX 78154Off Market
- $507,9005 bd3 ba3.2k sqft1325 Arroyo Loma, Schertz, TX 78154Off Market
Nearby schools
GreatSchools rating
- 8/10Green Valley Elementary SchoolGrades: PK-4Distance: 0.5 mi
- 7/10Ray D Corbett Junior High SchoolGrades: 7-8Distance: 4.5 mi
- 5/10Samuel Clemens High SchoolGrades: 9-12Distance: 1.9 mi
Schools provided by the listing agent
- Elementary: Green Valley
- Middle: Corbett
- High: Clemens
- District: Schertz-Cibolo-Universal City Isd
Source: LERA MLS. This data may not be complete. We recommend contacting the local school district to confirm school assignments for this home.
Get a cash offer in 3 minutes
Find out how much your home could sell for in as little as 3 minutes with a no-obligation cash offer.
Estimated market value
$348,500
Get a cash offer in 3 minutes
Find out how much your home could sell for in as little as 3 minutes with a no-obligation cash offer.
Estimated market value
$348,500
- Texas
- Guadalupe County
- Schertz
- 78154
- 3921 ARROYO SECO
