Meticulously maintained and move-in ready, this inviting single-story home sits on a beautifully landscaped lot with full xeriscaping for easy upkeep and year-round curb appeal. A classic brick exterior and charming covered porch set the tone for the well-cared-for interior, where abundant natural light fills each space and thoughtful details add a touch of warmth throughout. Inside, the open and airy layout features elegant arched transitions, high ceilings, and classic trim details. The spacious living room centers around a cozy fireplace and overlooks the private backyard, while the adjoining dining area is ideal for gatherings. The bright kitchen offers ample cabinet storage, solid-surface counters, a breakfast bar, and a casual dining nook with backyard views. The large primary suite provides a peaceful retreat with a vaulted ceiling and sitting area, along with a spa-style bath featuring dual vanities, a soaking tub, and a separate shower. Two additional bedrooms and a full bath complete the home's comfortable design, offering flexibility for guests, family, or a home office. This home has been exceptionally cared for, with thoughtful updates that include a new dishwasher (2025), new air conditioner (2024), new water heater (2021), and a new roof (2018)-providing peace of mind for years to come. Outside, the backyard is fully xeriscaped for effortless maintenance, creating a serene setting with a patio and fire pit area-perfect for relaxing evenings or weekend entertaining. Every inch of this property reflects care and pride of ownership, inside and out. Conveniently located near Randolph AFB, I-35, and excellent Schertz-Cibolo schools, this home offers the ideal combination of easy living and timeless appeal-all within minutes of shopping, dining, and parks.
Closed
Price Unknown
3921 Arroyo Sierra, Schertz, TX 78154
3beds
2,334sqft
Single Family Residence
Built in 2000
8,733 Square Feet Lot
$293,700 Zestimate®
$--/sqft
$2,205 Estimated rent
Home value
$293,700
$273,000 - $314,000
$2,205/mo
Zestimate® history
Owner options
List your home for rent
$2,205/mo
Rent Zestimate®
Find your next renter with Zillow Rental Manager. Plus, with online applications, you can quickly screen prospective tenants – for free.
$2,205/mo
Rent Zestimate®
Refinance and save
$500/mo
Est. payment
Refinancing to a lower rate could help reduce your monthly payments and save thousands over the life of the loan.
$500/mo
Est. payment
Explore your selling options
Work with a Zillow partner agent
Leverage their expertise and Zillow's premium Showcase listings to get your home seen by more buyers.
Get startedList with your own agent
Get your home in front of millions of buyers by listing it on Zillow.
Learn how to do itSell it yourself
Take full control of how buyers see your home on Zillow by listing For Sale by Owner (FSBO).
List your homeWhat's special
Cozy fireplacePrivate backyardClassic trim detailsHigh ceilingsAbundant natural lightVaulted ceilingClassic brick exterior
Zillow last checked:
Listing updated:
Listed by:
Ginger Browning (830)358-7989,
Kuper Sotheby's Intl RTY - NB
Bought with:
NON-MEMBER AGENT TEAM, TREC #null
Non Member Office
, TREC #null
Source: Central Texas MLS,MLS#: 590080 Originating MLS: Four Rivers Association of REALTORS
Originating MLS: Four Rivers Association of REALTORSFacts & features
Interior
Bedrooms & bathrooms
- Bedrooms: 3
- Bathrooms: 2
- Full bathrooms: 2
Primary bedroom
- Level: Main
- Dimensions: 16 x 19
Bedroom 2
- Level: Main
- Dimensions: 14 x 12
Bedroom 3
- Level: Main
- Dimensions: 11 x 16
Primary bathroom
- Level: Main
- Dimensions: 14 x 12
Dining room
- Level: Main
- Dimensions: 13 x 11
Entry foyer
- Level: Main
- Dimensions: 7 x 24
Family room
- Level: Main
- Dimensions: 18 x 18
Kitchen
- Level: Main
- Dimensions: 14 x 13
Laundry
- Level: Main
- Dimensions: 6 x 8
Living room
- Level: Main
- Dimensions: 18 x 18
Heating
- Central, Electric
Cooling
- Central Air, Electric, 1 Unit
Appliances
- Included: Dishwasher, Exhaust Fan, Electric Range, Electric Water Heater, Disposal, Plumbed For Ice Maker, Some Electric Appliances, Microwave, Range, Water Softener Owned
- Laundry: Washer Hookup, Gas Dryer Hookup, Inside, Laundry Room
Features
- Ceiling Fan(s), Chandelier, Double Vanity, Entrance Foyer, Garden Tub/Roman Tub, High Ceilings, Jetted Tub, Kitchen/Dining Combo, Living/Dining Room, Open Floorplan, Recessed Lighting, See Remarks, Separate Shower, Tub Shower, Vanity, Walk-In Closet(s), Breakfast Area, Eat-in Kitchen, Kitchen Island, Pantry, Solid Surface Counters
- Flooring: Carpet, Ceramic Tile, Vinyl
- Windows: Double Pane Windows
- Attic: Other,See Remarks
- Number of fireplaces: 1
- Fireplace features: Living Room
Interior area
- Total interior livable area: 2,334 sqft
Property
Parking
- Total spaces: 2
- Parking features: Garage
- Garage spaces: 2
Features
- Levels: One
- Stories: 1
- Patio & porch: Patio
- Exterior features: Patio, Private Yard, Rain Gutters
- Pool features: None
- Fencing: Back Yard,Privacy,Wood
- Has view: Yes
- View description: None
- Body of water: None
Lot
- Size: 8,733 Square Feet
Details
- Parcel number: 14524
Construction
Type & style
- Home type: SingleFamily
- Architectural style: Traditional
- Property subtype: Single Family Residence
Materials
- Brick, Masonry
- Foundation: Slab
- Roof: Composition,Shingle
Condition
- Resale
- Year built: 2000
Utilities & green energy
- Sewer: Public Sewer
- Water: Public
- Utilities for property: Cable Available, Electricity Available, High Speed Internet Available, Underground Utilities
Community & HOA
Community
- Features: None, Curbs, Sidewalks
- Security: Smoke Detector(s)
- Subdivision: Arroyo Verde
HOA
- Has HOA: Yes
- Services included: Other, See Remarks
- HOA fee: $500 annually
- HOA name: NB Arroyo Verde HOA Inc
- HOA phone: 210-732-0000
Location
- Region: Schertz
Financial & listing details
- Tax assessed value: $386,840
- Annual tax amount: $1,516
- Date on market: 10/9/2025
- Cumulative days on market: 35 days
- Listing agreement: Exclusive Right To Sell
- Listing terms: Cash,Conventional,FHA,VA Loan
- Electric utility on property: Yes
- Road surface type: Asphalt, Paved
Price history
| Date | Event | Price |
|---|---|---|
| 11/26/2025 | Sold | -- |
Source:  Central Texas MLS #590080 Report a problem Central Texas MLS #590080 Report a problem | ||
| 11/13/2025 | Pending sale | $297,000$127/sqft |
Source: Central Texas MLS #590080 Report a problem | ||
| 11/3/2025 | Contingent | $297,000$127/sqft |
Source:  LERA MLS #1914067 Report a problem LERA MLS #1914067 Report a problem | ||
| 10/28/2025 | Price change | $297,000-15.1%$127/sqft |
Source: LERA MLS #1914067 Report a problem | ||
| 10/9/2025 | Listed for sale | $350,000$150/sqft |
Source: LERA MLS #1914067 Report a problem | ||
Public tax history
| Year | Property taxes | Tax assessment |
|---|---|---|
| 2025 | $1,516 -16.2% | $386,840 -1.8% |
| 2024 | $1,810 -35.6% | $393,765 +10% |
| 2023 | $2,810 -23.9% | $357,968 +10% |
| 2022 | $3,692 | $325,425 +10% |
| 2021 | $3,692 | $295,841 +5.9% |
| 2020 | $3,692 | $279,374 -4.7% |
| 2019 | -- | $293,130 +7.6% |
| 2018 | $3,692 | $272,413 +1.8% |
| 2017 | $3,692 | $267,666 +2.5% |
| 2016 | $3,692 -3.9% | $261,145 +8.6% |
| 2015 | $3,841 | $240,537 +1.2% |
| 2014 | $3,841 | $237,774 +3.1% |
| 2013 | -- | $230,658 -1.4% |
| 2012 | -- | $234,038 -5.1% |
| 2011 | -- | $246,710 |
| 2010 | -- | $246,710 -2.8% |
| 2009 | -- | $253,722 +5.7% |
| 2008 | -- | $240,073 +4.6% |
| 2007 | -- | $229,419 +10% |
| 2006 | -- | $208,563 +3.3% |
| 2005 | -- | $201,835 +3.6% |
| 2004 | -- | $194,852 -1.6% |
| 2003 | -- | $197,961 |
| 2002 | -- | -- |
| 2001 | -- | -- |
Find assessor info on the county website
Neighborhood: 78154
Nearby homes
- $405,3005 bd2 ba3k sqft3925 Arroyo Sierra, Schertz, TX 78154Off Market
- $411,1004 bd4 ba3.3k sqft3917 Arroyo Sierra, Schertz, TX 78154Off Market
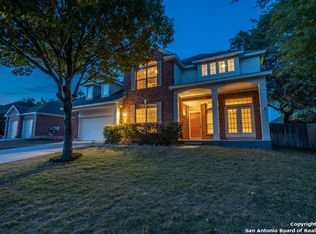
- $---- bd-- ba-- sqft3917 Arroyo Sier, Schertz, TX 78154Off Market
- $402,9004 bd3 ba2.4k sqft3920 Arroyo Del Sol, Schertz, TX 78154Off Market

- $389,100-- bd3 ba1.8k sqft3924 Arroyo Del Sol, Schertz, TX 78154Off Market
- $380,7004 bd3 ba2.4k sqft3913 Arroyo Sierra, Schertz, TX 78154Off Market
- $---- bd-- ba-- sqft3913 Arroyo Sier, Schertz, TX 78154Off Market
- $375,500-- bd2 ba2.3k sqft3916 Arroyo Del Sol, Schertz, TX 78154Off Market
Nearby schools
GreatSchools rating
- 8/10Green Valley Elementary SchoolGrades: PK-4Distance: 0.4 mi
- 7/10Ray D Corbett Junior High SchoolGrades: 7-8Distance: 4.5 mi
- 5/10Samuel Clemens High SchoolGrades: 9-12Distance: 2 mi
Schools provided by the listing agent
- Elementary: Green Valley Elementary
- Middle: Ray D Corbett Junior High School
- High: Samuel Clemens High School
- District: Schertz-Cibolo Universal City ISD
Source: Central Texas MLS. This data may not be complete. We recommend contacting the local school district to confirm school assignments for this home.
Get a cash offer in 3 minutes
Find out how much your home could sell for in as little as 3 minutes with a no-obligation cash offer.
Estimated market value
$293,700
Get a cash offer in 3 minutes
Find out how much your home could sell for in as little as 3 minutes with a no-obligation cash offer.
Estimated market value
$293,700
- Texas
- Guadalupe County
- Schertz
- 78154
- 3921 Arroyo Sierra
Nearby cities
Nearby zip codes
Other Schertz Topics
