Beautifully updated Midtown home offering exceptional flexibility with additional ground-floor space not included in the square footage. The lower level features its own entry with 2 bedrooms, 1 bath with shower, a bonus/game room, and a workshop. The main home showcases original hardwood floors and vinyl plank, a freshly painted interior, storm shutters, and an exterior elevator. The updated kitchen includes quartz countertops, under-cabinet lighting, pull-out pantry drawers, subway tile backsplash, wine refrigerator, new refrigerator, and a 4-burner gas range. RV-ready covered parking plus a 2-car garage with 50-AMP service adds convenience. A rare find with room to spread out and enjoy island living.
Pending
$347,500
3921 Avenue P 1/2, Galveston, TX 77550
2beds
1,020sqft
Single Family Residence
Built in 1965
6,006 Square Feet Lot
$333,700 Zestimate®
$341/sqft
$-- HOA
What's special
Exterior elevatorFreshly painted interiorNew refrigeratorOriginal hardwood floorsRv-ready covered parkingQuartz countertopsSubway tile backsplash
- 74 days |
- 19 |
- 3 |
Likely to sell faster than
Zillow last checked:
Listing updated:
Listed by:
Marylouise Caravella TREC #0486328,
Caravella Coastal a division of The Real Estate Brokerage Co. LLC
Source: HAR,MLS#: 74823896
Facts & features
Interior
Bedrooms & bathrooms
- Bedrooms: 2
- Bathrooms: 1
- Full bathrooms: 1
Heating
- Natural Gas
Cooling
- Ceiling Fan(s), Electric
Appliances
- Included: Disposal, Dryer, Refrigerator, Gas Oven, Microwave, Free-Standing Range, Gas Range, Dishwasher
- Laundry: Electric Dryer Hookup, Gas Dryer Hookup, Washer Hookup
Features
- Elevator
- Flooring: Vinyl, Wood
Interior area
- Total structure area: 1,020
- Total interior livable area: 1,020 sqft
Property
Parking
- Total spaces: 3
- Parking features: Detached, Additional Parking, Garage Door Opener, RV Access/Parking, Driveway, Workshop in Garage, Detached Carport
- Garage spaces: 2
- Carport spaces: 1
- Covered spaces: 3
Accessibility
- Accessibility features: Customized Wheelchair Accessible
Features
- Stories: 1
- Patio & porch: Covered, Patio/Deck
- Exterior features: Balcony, Sprinkler System
- Fencing: Back Yard,Full
Lot
- Size: 6,006 Square Feet
- Features: Back Yard, Cleared, Subdivided, 0 Up To 1/4 Acre
Details
- Additional structures: Workshop
- Parcel number: 351000843002001
Construction
Type & style
- Home type: SingleFamily
- Property subtype: Single Family Residence
Materials
- Batts Insulation, Brick, Cement Siding, Wood Siding
- Foundation: Pillar/Post/Pier
- Roof: Composition
Condition
- New construction: No
- Year built: 1965
Utilities & green energy
- Sewer: Public Sewer
- Water: Public
Green energy
- Energy efficient items: Thermostat
Community & HOA
Community
- Subdivision: Galveston Outlots
Location
- Region: Galveston
Financial & listing details
- Price per square foot: $341/sqft
- Tax assessed value: $398,120
- Annual tax amount: $4,271
- Date on market: 6/2/2026
- Listing terms: Cash,Conventional,FHA,VA Loan
- Road surface type: Asphalt
Estimated market value
$333,700
$317,000 - $350,000
$1,485/mo
Price history
| Date | Event | Price |
|---|---|---|
| 6/30/2026 | Pending sale | $347,500$341/sqft |
Source:  HAR #74823896 Report a problem HAR #74823896 Report a problem | ||
| 6/2/2026 | Listed for sale | $347,500+24.2%$341/sqft |
Source: HAR #74823896 Report a problem | ||
| 10/27/2025 | Sold | -- |
Source: Agent Provided Report a problem | ||
| 10/15/2025 | Pending sale | $279,900$274/sqft |
Source: HAR #34546109 Report a problem | ||
| 10/2/2025 | Price change | $279,900-34%$274/sqft |
Source: HAR #34546109 Report a problem | ||
| 4/5/2025 | Price change | $424,000-5.6%$416/sqft |
Source: HAR #48175057 Report a problem | ||
| 11/26/2024 | Listed for sale | $449,000$440/sqft |
Source: HAR #48175057 Report a problem | ||
Public tax history
| Year | Property taxes | Tax assessment |
|---|---|---|
| 2025 | $488 +6.4% | $248,457 +10% |
| 2024 | $458 +1.4% | $225,870 +10% |
| 2023 | $452 -4.7% | $205,336 +10% |
| 2022 | $474 -0.5% | $186,669 +10% |
| 2021 | $476 +0.1% | $169,699 +10% |
| 2020 | $476 +7.2% | $154,272 +6.7% |
| 2019 | $444 +6.9% | $144,640 +6% |
| 2018 | $416 | $136,460 |
| 2017 | $416 +3.5% | $136,460 +5.6% |
| 2016 | $402 +2.2% | $129,210 +34.9% |
| 2015 | $393 -21.7% | $95,790 +7.7% |
| 2014 | $502 | $88,910 |
| 2013 | -- | $88,910 |
| 2012 | -- | $88,910 |
| 2011 | -- | $88,910 |
| 2010 | -- | $88,910 +8.4% |
| 2009 | -- | $82,030 -7.7% |
| 2008 | -- | $88,910 +9.3% |
| 2007 | -- | $81,340 |
| 2006 | -- | $81,340 +13.9% |
| 2005 | -- | $71,430 +15.6% |
| 2004 | -- | $61,790 |
| 2003 | -- | $61,790 +13.9% |
| 2002 | -- | $54,240 |
| 2001 | -- | $54,240 |
Find assessor info on the county website
Monthly payment
Est. payment
Payment breakdown
Explore the cost of this home by adjusting the details. Changes won't be saved.Climate risks
Neighborhood: Lasker Park
Nearby schools
GreatSchools rating
- NAMorgan Elementary Magnet SchoolGrades: PK-4Distance: 0.4 mi
- 5/10AIM College & Career PrepGrades: 8-12Distance: 0.9 mi
- 5/10Ball High SchoolGrades: 9-12Distance: 0.2 mi
Schools provided by the listing agent
- Elementary: Gisd Open Enroll
- Middle: Gisd Open Enroll
- High: Ball High School
Source: HAR. This data may not be complete. We recommend contacting the local school district to confirm school assignments for this home.
- $429,5003 bd2 ba3.2k sqft3927 Avenue P 1/2, Galveston, TX 77550Off Market
- $406,2003 bd1 ba1.4k sqft3917 Avenue P 1/2, Galveston, TX 77550Off Market
- $220,500-- bd1 ba1.2k sqft3913 Avenue P 1/2, Galveston, TX 77550Off Market
- $---- bd-- ba-- sqft2012 40th St, Galveston, TX 77550Off Market
- $385,400-- bd2 ba667 sqft3928 Avenue Q, Galveston, TX 77550Off Market
- $1,646,400-- bd1 ba2.5k sqft3908 Avenue Q, Galveston, TX 77550Off Market
- $202,2002 bd1 ba864 sqft2005 Mike Gaido Blvd, Galveston, TX 77550Off Market
- $---- bd-- ba-- sqft2005 39th St, Galveston, TX 77550Off Market
A local agent can set up tours, give advice and negotiate with sellers.
Similar homes
- $360,0003 bd2 ba1.4k sqft4110 Avenue Q 1/2, Galveston, TX 77550For Sale
 MLS ID #17857239, Aaron Jistel, Listing Spark. HAR
 - $330,0003 bd2 ba1.4k sqft2314 44th St, Galveston, TX 77550For Sale
 MLS ID #32734388, Shara Natour, Watkins Realty LLC. HAR
 - $334,0003 bd2 ba1.3k sqft1102 45th St, Galveston, TX 77550For Sale
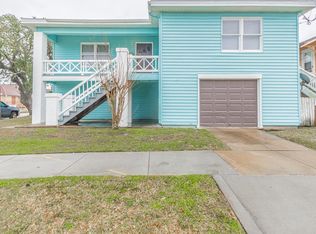 MLS ID #70852372, Boydeia Glass, Glass House Realty LLC. HAR
 - $325,0002 bd1 ba1.1k sqft1419 39th St, Galveston, TX 77550For Sale
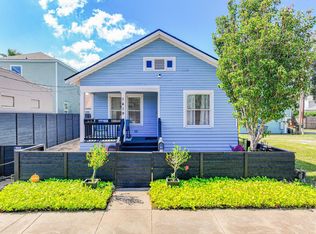 MLS ID #15070895, Suzanne Corbin, Berkshire Hathaway HomeServices Premier Properties. HAR
 - $299,0003 bd1 ba1.2k sqft1701 40th St, Galveston, TX 77550For SaleMLS ID #56853708, Cynthia Corder, eXp Realty LLC. HAR
- $280,9003 bd2 ba1.1k sqft4506 N Live Oak Cir, Galveston, TX 77550For SaleMLS ID #71987595, Susanna Mayberry, RE/MAX Leading Edge. HAR
- $374,0003 bd2 ba1.2k sqft4110 Avenue T 1/2, Galveston, TX 77550For SaleMLS ID #98693039, Margarita Belmares, UTR TEXAS, REALTORS. HAR
- $299,9002 bd1 ba1k sqft4102 Avenue M 1/2, Galveston, TX 77550For SaleMLS ID #68751977, Okwha Birtle, The Reyna Group. HAR
- $389,0003 bd2 ba1.3k sqft2320 43rd St, Galveston, TX 77550For SaleMLS ID #78783283, Moselle Chapman, Greenwood King Properties - Kirby Office. HAR
- $239,0003 bd2 ba1.1k sqft2005 37th St, Galveston, TX 77550For SaleMLS ID #56036801, Jose Torres, Century 21 Tevas. HAR
- $359,0003 bd3 ba1.1k sqft1412 Avenue M 1/2, Galveston, TX 77550For SaleMLS ID #67672531, Jose Torres, Century 21 Tevas. HAR
- $275,0002 bd1 ba1.2k sqft3310 Avenue O, Galveston, TX 77550For SaleMLS ID #6560644, Jacki Hart, RE/MAX Leading Edge. HAR
- $240,0002 bd1 ba936 sqft2115 Jack Johnson Blvd, Galveston, TX 77550For SaleMLS ID #71806814, Lynn Beardslee, Gulf Coast Dream Team. HAR
- $309,0003 bd2 ba1.3k sqft1812 27th St, Galveston, TX 77550For SaleMLS ID #58844326, April Garza, Keller Williams Horizons. HAR
- $299,0004 bd2 ba1.3k sqft2912 Avenue N 1/2, Galveston, TX 77550For SaleMLS ID #23728876, Kimberly Harding, Call It Closed Int'l Realty. HAR
- $379,0004 bd2 ba1.1k sqft1022 Avenue L, Galveston, TX 77550For SaleMLS ID #62472044, April Aberle, RE/MAX Crossroads Realty. HAR
- $475,0003 bd2 ba1.2k sqft3511 Avenue Q, Galveston, TX 77550For SaleMLS ID #85007204, Sterling Brogan, Nan & Company Properties - Corporate Office (Heights). HAR
- $359,9003 bd2 ba1.3k sqft1207 32nd St, Galveston, TX 77550New ConstructionMLS ID #57688780, Henrry Pu, Nan & Company Properties-Galveston Office. HAR
- $389,0002 bd1 ba1.1k sqft1709 Avenue N 1/2, Galveston, TX 77550For SaleMLS ID #17824238, Robert Zahn, Coldwell Banker TGRE. HAR
- $410,0003 bd2 ba1.5k sqft1802 Ursuline St, Galveston, TX 77550For SaleMLS ID #78511094, Caroline Spagnola, RE/MAX Leading Edge. HAR
