Located in the highly desirable Metzler Ranch community, this stunning 4-bedroom, 2-story home with a 3-car garage is truly move-in ready! Step inside to a welcoming front living room and formal dining area that lead to the heart of the home—a breathtaking two-story family room featuring massive windows and a cozy gas fireplace.
The family room opens seamlessly to the kitchen, complete with granite island seating, a large walk-in pantry, and appliances that are just one year old—perfect for everyday living and entertaining. The main level also includes a versatile 4th bedroom or home office.
Upstairs, the spacious primary suite offers vaulted ceilings, a private en-suite bath, and a walk-in closet. A loft area with pool table overlooks the family room below, creating a bright and open feel. A connecting walkway leads to two additional bedrooms and a full bath, with views overlooking both the family room and living room.
Step outside through the sliding glass door to a deck and fully fenced backyard—ideal for relaxing or hosting guests. The unfinished basement includes egress windows and a half bath, providing excellent potential for future expansion.
This beautiful home offers space, style, and flexibility —don’t miss it!
Sold for $665,000
Street View
$665,000
3921 Black Feather Trail, Castle Rock, CO 80104
4beds
4,110sqft
Single Family Residence
Built in 2000
8,581 Square Feet Lot
$655,300 Zestimate®
$162/sqft
$3,824 Estimated rent
Home value
$655,300
$623,000 - $688,000
$3,824/mo
Zestimate® history
Owner options
List your home for rent
$3,824/mo
Rent Zestimate®
Find your next renter with Zillow Rental Manager. Plus, with online applications, you can quickly screen prospective tenants – for free.
$3,824/mo
Rent Zestimate®
Refinance and save
$4,129/mo
Est. payment
Refinancing to a lower rate could help reduce your monthly payments and save thousands over the life of the loan.
$4,129/mo
Est. payment
Explore your selling options
Work with a Zillow partner agent
Leverage their expertise and Zillow's premium Showcase listings to get your home seen by more buyers.
Get startedList with your own agent
Get your home in front of millions of buyers by listing it on Zillow.
Learn how to do itSell it yourself
Take full control of how buyers see your home on Zillow by listing For Sale by Owner (FSBO).
List your homeWhat's special
Fully fenced backyardBreathtaking two-story family roomSpacious primary suiteLarge walk-in pantryVaulted ceilingsPrivate en-suite bathWalk-in closet
Zillow last checked:
Listing updated:
Listed by:
Wendy Bruner 414-333-6054 wendybsells@gmail.com,
Equity Colorado Real Estate
Bought with:
Jacob Eberle, 100098845
LPT Realty
Source: REcolorado as distributed by MLS GRID,MLS#: 7194485
Facts & features
Interior
Bedrooms & bathrooms
- Bedrooms: 4
- Bathrooms: 3
- Full bathrooms: 2
- 1/2 bathrooms: 1
- Main level bathrooms: 1
- Main level bedrooms: 1
Bedroom
- Description: Vaulted Ceilings
- Features: Primary Suite
- Level: Upper
Bedroom
- Level: Upper
Bedroom
- Level: Upper
Bedroom
- Description: May Also Be An Office
- Level: Main
Bathroom
- Features: En Suite Bathroom, Primary Suite
- Level: Upper
Bathroom
- Level: Upper
Bathroom
- Level: Main
Dining room
- Description: Formal Dining Room
- Level: Main
Family room
- Description: With Gas Fireplace
- Level: Main
Kitchen
- Description: Large Center Island, Granite Counters And Plenty Of Cabinet Storage
- Level: Main
Living room
- Level: Main
Loft
- Level: Upper
Heating
- Forced Air
Cooling
- Central Air
Appliances
- Included: Dryer, Microwave, Range, Refrigerator, Washer, Water Softener
Features
- Ceiling Fan(s), Eat-in Kitchen, Five Piece Bath, Granite Counters, Kitchen Island, Open Floorplan, Pantry, Primary Suite, Vaulted Ceiling(s), Walk-In Closet(s)
- Flooring: Carpet, Laminate, Wood
- Basement: Unfinished
- Number of fireplaces: 1
- Fireplace features: Family Room, Gas
Interior area
- Total structure area: 4,110
- Total interior livable area: 4,110 sqft
- Finished area above ground: 2,690
- Finished area below ground: 0
Property
Parking
- Total spaces: 3
- Parking features: Garage - Attached
- Attached garage spaces: 3
Features
- Levels: Two
- Stories: 2
- Patio & porch: Covered, Deck, Patio
- Exterior features: Water Feature
- Fencing: Full
Lot
- Size: 8,581 Square Feet
- Features: Corner Lot, Landscaped
Details
- Parcel number: R0411328
- Special conditions: Standard
Construction
Type & style
- Home type: SingleFamily
- Architectural style: Traditional
- Property subtype: Single Family Residence
Materials
- Frame, Wood Siding
- Roof: Composition
Condition
- Year built: 2000
Utilities & green energy
- Sewer: Public Sewer
- Water: Public
- Utilities for property: Electricity Connected, Natural Gas Connected
Community & HOA
Community
- Subdivision: Metzler Ranch
HOA
- Has HOA: Yes
- Amenities included: Trail(s)
- Services included: Maintenance Grounds, Trash
- HOA fee: $158 quarterly
- HOA name: Metzler Ranch
- HOA phone: 303-841-8658
Location
- Region: Castle Rock
Financial & listing details
- Price per square foot: $162/sqft
- Tax assessed value: $656,901
- Annual tax amount: $3,183
- Date on market: 1/9/2026
- Listing terms: Cash,Conventional,FHA,VA Loan
- Exclusions: Sellers Personal Property.
- Ownership: Individual
- Electric utility on property: Yes
- Road surface type: Paved
Price history
| Date | Event | Price |
|---|---|---|
| 2/20/2026 | Sold | $665,000-1.5%$162/sqft |
Source:  REcolorado as distributed by MLS GRID #7194485 Report a problem REcolorado as distributed by MLS GRID #7194485 Report a problem | ||
| 1/20/2026 | Pending sale | $675,000$164/sqft |
Source: REcolorado as distributed by MLS GRID #7194485 Report a problem | ||
| 1/9/2026 | Listed for sale | $675,000+46.7%$164/sqft |
Source: REcolorado as distributed by MLS GRID #7194485 Report a problem | ||
| 6/20/2017 | Sold | $460,000+73.2%$112/sqft |
Source: Public Record Report a problem | ||
| 9/12/2000 | Sold | $265,531$65/sqft |
Source: Public Record Report a problem | ||
Public tax history
| Year | Property taxes | Tax assessment |
|---|---|---|
| 2025 | $3,183 -1.4% | $41,060 -17.3% |
| 2024 | $3,227 +45.7% | $49,630 -0.9% |
| 2023 | $2,216 -4.2% | $50,100 +50.7% |
| 2022 | $2,312 | $33,250 -2.8% |
| 2021 | -- | $34,200 +6.2% |
| 2020 | $2,193 +10.5% | $32,190 |
| 2019 | $1,985 | $32,190 +13.9% |
| 2018 | $1,985 +9.2% | $28,270 |
| 2017 | $1,817 -2.2% | $28,270 +0.4% |
| 2016 | $1,858 -2.8% | $28,160 |
| 2015 | $1,912 +8.8% | $28,160 +18.6% |
| 2014 | $1,757 | $23,750 |
| 2013 | -- | $23,750 +4.8% |
| 2012 | -- | $22,660 |
| 2011 | -- | $22,660 -8% |
| 2010 | -- | $24,640 -4.9% |
| 2009 | $942 | $25,900 |
| 2008 | -- | $25,900 +5.9% |
| 2007 | -- | $24,450 |
| 2006 | $1,774 -2.5% | $24,450 -2.2% |
| 2004 | $1,820 -28.8% | $24,990 +3% |
| 2003 | $2,557 | $24,270 +3.1% |
| 2002 | -- | $23,530 +112.2% |
| 2001 | $816 +1131.1% | $11,090 +1265.8% |
| 2000 | $66 | $812 |
Find assessor info on the county website
Neighborhood: 80104
Nearby homes
- $675,0005 bd4 ba3.4k sqft3938 Lazy K Dr, Castle Rock, CO 80104Sold

- $775,0005 bd4 ba4.6k sqft3895 Black Feather Trl, Castle Rock, CO 80104Sold
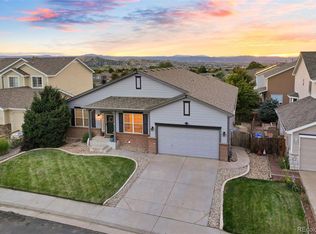
- $778,0003 bd2 ba1.5k sqft3941 Lazy K Dr, Castle Rock, CO 80104Off Market
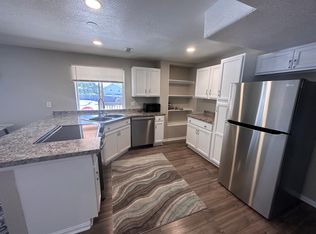
- $--4 bd3 ba3.2k sqft3941 Lazy K Dr #A, Castle Rock, CO 80104Off Market
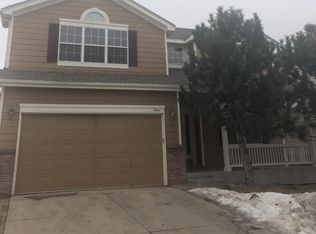
- $653,9003 bd4 ba3.9k sqft3871 Black Feather Trl, Castle Rock, CO 80104Off Market
- $742,2005 bd4 ba4.6k sqft3945 Lazy K Dr, Castle Rock, CO 80104Off Market
- $667,1003 bd3 ba3.2k sqft3940 Lazy K Dr, Castle Rock, CO 80104Off Market
- $570,6004 bd3 ba-- sqft3938 Lazy K Dr #K, Castle Rock, CO 80104Off Market
Nearby schools
GreatSchools rating
- 8/10Castle Rock Elementary SchoolGrades: PK-6Distance: 1.3 mi
- 5/10Mesa Middle SchoolGrades: 6-8Distance: 3.5 mi
- 7/10Douglas County High SchoolGrades: 9-12Distance: 0.9 mi
Schools provided by the listing agent
- Elementary: Castle Rock
- Middle: Mesa
- High: Douglas County
- District: Douglas RE-1
Source: REcolorado as distributed by MLS GRID. This data may not be complete. We recommend contacting the local school district to confirm school assignments for this home.
Get a cash offer in 3 minutes
Find out how much your home could sell for in as little as 3 minutes with a no-obligation cash offer.
Estimated market value
$655,300
Get a cash offer in 3 minutes
Find out how much your home could sell for in as little as 3 minutes with a no-obligation cash offer.
Estimated market value
$655,300
- Colorado
- Douglas County
- Castle Rock
- 80104
- 3921 Black Feather Trail
Nearby cities
Nearby neighborhoods
Nearby zip codes
Other Castle Rock Topics
