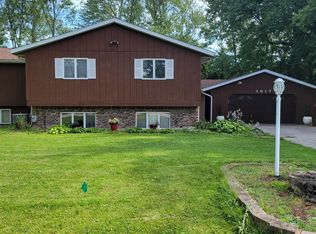
Sprawling CUSTOM-BUILT BRICK AND CEDAR RANCH with over 2,400 sq ft on the main level! Ideally situated on a large CORNER LOT next to a quiet cul-de-sac in the desirable Lakes of the Four Seasons gated subdivision, this home offers the space, layout, and location so many buyers are searching for. Featuring 3 generously sized bedrooms and 2.5 baths, this home is built to last with solid 2x6 construction. Enjoy peaceful LAKE VIEWS and summer-ready living with your own in-ground pool (liner just 6 years old)--perfect for entertaining or relaxing at home. Major big-ticket updates already done for you: NEW roof and water heater (Oct 2025) plus a high-efficiency HVAC system with newer heat pump (approx. 2 years old), helping keep those NIPSCO bills in check, and a new water service line installed last Fall. Additional features include a whole-house Generac generator and reverse osmosis system for added comfort and peace of mind. The subdivision has so much to offer! There are several beautiful lakes; Lake Holiday offers rental boat slips and a boat ramp for summer boating enjoyment. A community pool with a pool house and a nearby beach are located right next to the main community clubhouse, which contains a restaurant offering excellent lakeside dining. The community also boasts a full golf course, a pro shop, and a second restaurant. There are tennis courts, pickleball courts, basketball courts, multiple parks (including a dog park), soccer fields, softball fields, and baseball fields, plus several other beaches. Move in and enjoy all kinds of community events, including a summer concert series, annual Easter Egg hunt, 4th of July Parade and Fireworks, plus so much more! Homes with this kind of square footage, updates, and setting don't come around often--schedule your showing before it's gone! **HOUSE IS BACK ON THE MARKET AFTER MAKING SOME AWESOME UPDATES!! NEW FLOORING THROUGHOUT MOST OF THE MAIN LEVEL, FRESH PAINT, NEW LIGHT FIXTURES AND MORE!!**
Closed
Zillow last checked:
Listing updated:
Bought with:
Julee Keller, RB16001473
Realty Executives Premier
Source: NIRA as distributed by MLS GRID,MLS#: 836830
Price history
| Date | Event | Price |
|---|---|---|
| 7/30/2026 | Sold | $450,000+0.4%$186/sqft |
Source:  NIRA as distributed by MLS GRID #836830 Report a problem NIRA as distributed by MLS GRID #836830 Report a problem | ||
| 6/29/2026 | Pending sale | $448,000$185/sqft |
Source: NIRA as distributed by MLS GRID #836830 Report a problem | ||
| 6/26/2026 | Listed for sale | $448,000$185/sqft |
Source: NIRA as distributed by MLS GRID #836830 Report a problem | ||
| 6/5/2026 | Listing removed | $448,000$185/sqft |
Source: NIRA as distributed by MLS GRID #836830 Report a problem | ||
| 5/16/2026 | Price change | $448,000-0.2%$185/sqft |
Source: NIRA as distributed by MLS GRID #836830 Report a problem | ||
| 4/10/2026 | Listed for sale | $449,000$186/sqft |
Source: NIRA as distributed by MLS GRID #836830 Report a problem | ||
Nearby homes

Get a cash offer in 3 minutes
Find out how much your home could sell for in as little as 3 minutes with a no-obligation cash offer.
Estimated market value
$450,100
