Skip main navigation
Sold for $366,000
  • $366,000

    3921 Briley Loop, Land O Lakes, FL 34638

    3beds
    1,598sqft
    Single Family Residence
    Built in 2002
    8,169 Square Feet Lot
    $356,400 Zestimate®
    $229/sqft
    $2,354 Estimated rent

    Home value

    $356,400

    $321,000 - $396,000

    $2,354/mo

    Zestimate® history
    Loading
    Loading...

    Owner options

    List your home for rent

    $2,354/mo

    Rent Zestimate®

    Find your next renter with Zillow Rental Manager. Plus, with online applications, you can quickly screen prospective tenants – for free.

    Learn more

    $2,354/mo

    Rent Zestimate®

    Refinance and save

    $2,499/mo

    Est. payment

    Refinancing to a lower rate could help reduce your monthly payments and save thousands over the life of the loan.

    See today's rates

    $2,499/mo

    Est. payment

    Explore your selling options

    Work with a Zillow partner agent

    Leverage their expertise and Zillow's premium Showcase listings to get your home seen by more buyers.

    Get started

    List with your own agent

    Get your home in front of millions of buyers by listing it on Zillow.

    Learn how to do it

    Sell it yourself

    Take full control of how buyers see your home on Zillow by listing For Sale by Owner (FSBO).

    List your home

    What's special

    Covered lanaiPicturesque viewsFresh paintBrand new roofFamily roomEnsuite bathroomOversized conservation backyard
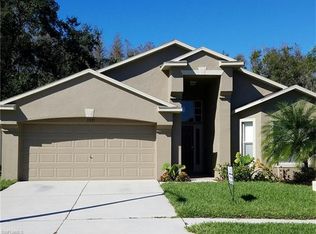
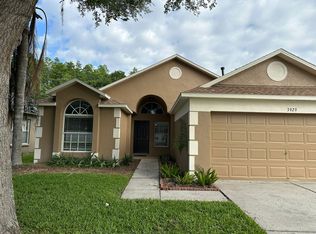
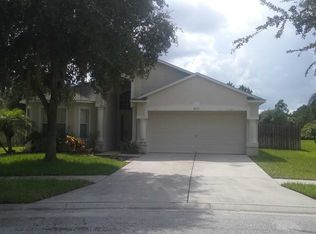
    What a fantastic value! Discover the charm of this 3-bedroom, 2-bathroom, 2 car garage oasis, boasting nearly 1,600 square feet of thoughtfully designed living space. As you step inside, you’ll be captivated by the expansive open-concept living room, where cathedral ceilings create a beautiful ambiance. This home features two living areas—a formal living room and dining space—perfect for entertaining, along with a family room that seamlessly connects to the eat-in kitchen. Sliding glass doors invite you to the covered lanai, where you can unwind while soaking in the picturesque views of your oversized conservation backyard, resembling a serene park filled with magnificent trees. NO REAR NEIGHBORS! Retreat to the primary suite, complete with a walk-in closet and an ensuite bathroom featuring double sinks, a soaking tub, and a separate shower—your personal sanctuary! The smart split floor plan places two additional bedrooms at the front of the home, sharing a conveniently located bathroom, ensuring privacy and comfort for everyone. Notable updates are laminate plus flooring throughout the living areas, fresh paint and the HVAC and ductwork is only 7 years old and has a warranty! BRAND NEW ROOF 2025 Nestled in the esteemed Oakstead master-planned gated community, you’ll enjoy a tranquil lifestyle amidst 45 beautifully manicured acres. This community offers an abundance of amenities, including 65 ponds, scenic nature paths, a community 3000 sq foot clubhouse with a sparkling pool, tennis courts, sports fields, a playground, and a fitness center. WOW! Families will appreciate the proximity to "A" rated schools Oakstead Elementary School right within the community, while nearby Rushe Middle school and Sunlake high schools are just a mile away. With quick access to Tampa International Airport as well as being a short drive from the sun-kissed beaches of St. Petersburg and Clearwater, you’ll enjoy the perfect blend of convenience and leisure. You will love all the great shopping nearby; Tampa Premium Outlet Mall and Costco to name a few and all your favorite restaurants. Location, Location, Location! Live in a gated community with wonderful amenities. HOA is a low $83.00 a year! and sprinklers are on reclaimed water WOW! This home is HIGH AND DRY! Hurry Fast as this home will not last! Don’t miss your chance to call this beautiful property home!

    Zillow last checked:

    Listing updated:

    Listing Provided by:

    Amy Knightley 727-410-4866,

    KELLER WILLIAMS REALTY- PALM H 727-772-0772

    Bought with:

    Juan Rodriguez, 3439563

    EXP REALTY LLC

    Source: Stellar MLS,MLS#: TB8309841MLS LogoOriginating MLS: Suncoast Tampa

    Facts & features

    Interior

    Bedrooms & bathrooms
    • Bedrooms: 3
    • Bathrooms: 2
    • Full bathrooms: 2
    Primary bedroom
    • Features: En Suite Bathroom, Walk-In Closet(s)
    • Level: First
    • Area: 195 Square Feet
    • Dimensions: 15x13
    Bedroom 2
    • Features: Built-in Closet
    • Level: First
    • Area: 110 Square Feet
    • Dimensions: 11x10
    Bedroom 3
    • Features: Built-in Closet
    • Level: First
    • Area: 140 Square Feet
    • Dimensions: 10x14
    Family room
    • Level: First
    • Area: 320 Square Feet
    • Dimensions: 20x16
    Kitchen
    • Features: Pantry
    • Level: First
    • Area: 165 Square Feet
    • Dimensions: 15x11
    Living room
    • Level: First
    • Area: 336 Square Feet
    • Dimensions: 16x21
    Heating
    • Electric
    Cooling
    • Central Air
    Appliances
    • Included: Dishwasher, Disposal, Microwave, Range, Refrigerator
    • Laundry: Inside
    Features
    • Cathedral Ceiling(s), Ceiling Fan(s), High Ceilings, Kitchen/Family Room Combo, Living Room/Dining Room Combo, Open Floorplan, Primary Bedroom Main Floor, Split Bedroom
    • Flooring: Carpet, Ceramic Tile, Laminate
    • Has fireplace: No
    Interior area
    • Total structure area: 2,228
    • Total interior livable area: 1,598 sqft

    Property

    Parking
    • Total spaces: 2
    • Parking features: Garage - Attached
    • Attached garage spaces: 2
    • Details: Garage Dimensions: 19x21
    Features
    • Levels: One
    • Stories: 1
    • Patio & porch: Covered, Front Porch, Porch, Rear Porch
    • Exterior features: Irrigation System, Sidewalk
    • Has view: Yes
    • View description: Trees/Woods
    Lot
    • Size: 8,169 sqft
    Details
    • Parcel number: 182622006.0001.00071.0
    • Zoning: MPUD
    • Special conditions: None

    Construction

    Type & style
    • Home type: SingleFamily
    • Property subtype: Single Family Residence
    Materials
    • Block, Stucco
    • Foundation: Block
    • Roof: Shingle
    Condition
    • New construction: No
    • Year built: 2002

    Utilities & green energy

    • Sewer: Public Sewer
    • Water: Public
    • Utilities for property: Electricity Connected, Natural Gas Connected, Public, Sewer Connected, Sprinkler Recycled, Street Lights, Underground Utilities, Water Connected

    Community & neighborhood

    Community
    • Community features: Clubhouse, Deed Restrictions, Fitness Center, Gated Community - No Guard, Irrigation-Reclaimed Water, Park, Playground, Pool, Tennis Court(s)
    Location
    • Region: Land O Lakes
    • Subdivision: OAKSTEAD PRCL 04

    HOA & financial

    HOA
    • Has HOA: Yes
    • HOA fee: $7 monthly
    • Amenities included: Clubhouse, Fitness Center, Gated, Park, Playground, Pool, Tennis Court(s), Trail(s)
    • Services included: Community Pool, Pool Maintenance, Private Road, Recreational Facilities
    • Association name: GREENACRE PROPERTY MANAGEMENT
    Other fees
    • Pet fee: $0 monthly
    Other financial information
    • Total actual rent: 0

    Other

    Other facts
    • Listing terms: Cash,Conventional,FHA,VA Loan
    • Ownership: Fee Simple
    • Road surface type: Paved

    Price history

    DateEventPrice
    4/21/2025Sold$366,000-1.1%$229/sqft
    Source: Stellar MLS #TB8309841 Report a problem
    3/10/2025Pending sale$370,000$232/sqft
    Source: Stellar MLS #TB8309841 Report a problem
    2/11/2025Listed for sale$370,000-2.1%$232/sqft
    Source: Stellar MLS #TB8309841 Report a problem
    10/26/2024Listing removed$378,000$237/sqft
    Source: Stellar MLS #TB8309841 Report a problem
    10/4/2024Listed for sale$378,000+93.8%$237/sqft
    Source: Stellar MLS #TB8309841 Report a problem
    1/26/2017Sold$195,000-1.4%$122/sqft
    Source: Stellar MLS #O5462189 Report a problem
    11/30/2016Pending sale$197,800$124/sqft
    Source: THE FLORIDA PROPERTY EXCHANGE #O5462189 Report a problem
    10/25/2016Price change$197,800-0.1%$124/sqft
    Source: THE FLORIDA PROPERTY EXCHANGE #O5462189 Report a problem
    8/26/2016Listed for sale$197,900+36.5%$124/sqft
    Source: THE FLORIDA PROPERTY EXCHANGE #O5462189 Report a problem
    8/2/2002Sold$145,000$91/sqft
    Source: Public Record Report a problem

    Public tax history

    YearProperty taxesTax assessment
    2024$4,664 +2.6%$207,620
    2023$4,547 +7.1%$207,620 +3%
    2022$4,245 +1.3%$201,580 +6.1%
    2021$4,191 +1.1%$190,010 +1.4%
    2020$4,147 +3.4%$187,390 +2.3%
    2019$4,010 $183,177 +1.9%
    2018$4,010 +1.2%$179,762 +5.4%
    2017$3,961 -12.1%$170,484 +10.8%
    2016$4,505 +8.5%$153,856 +4.3%
    2015$4,151 +7.7%$147,531 +12.6%
    2014$3,855 $131,008 +7.5%
    2013-- $121,924 +6.7%
    2012-- $114,227 -5.4%
    2011-- $120,685 -2%
    2010-- $123,191 -17.2%
    2009-- $148,762 -21.1%
    2008-- $188,579 -6.3%
    2007-- $201,364 +11.2%
    2006-- $181,113 +30%
    2005-- $139,287 +6.6%
    2004-- $130,619 +6.8%
    2003-- $122,359 +369.4%
    2002-- $26,065

    Find assessor info on the county website

    Neighborhood: Oakstead

    Nearby schools

    GreatSchools rating
    Schools provided by the listing agent
    • Elementary: Oakstead Elementary-PO
    • Middle: Charles S. Rushe Middle-PO
    • High: Sunlake High School-PO

    Source: Stellar MLS. This data may not be complete. We recommend contacting the local school district to confirm school assignments for this home.

    Get a cash offer in 3 minutes
    Find out how much your home could sell for in as little as 3 minutes with a no-obligation cash offer.
    Estimated market value
    $356,400
    Get a cash offer in 3 minutes
    Find out how much your home could sell for in as little as 3 minutes with a no-obligation cash offer.
    Estimated market value
    $356,400