Skip main navigation
Sold for $440,000
  • $440,000

    3921 Brittany Ln, Hampstead, MD 21074

    3beds
    2,291sqft
    Single Family Residence
    Built in 1992
    7,700 Square Feet Lot
    $465,800 Zestimate®
    $192/sqft
    $2,581 Estimated rent

    Home value

    $465,800

    $443,000 - $489,000

    $2,581/mo

    Zestimate® history
    Loading
    Loading...

    Owner options

    List your home for rent

    $2,581/mo

    Rent Zestimate®

    Find your next renter with Zillow Rental Manager. Plus, with online applications, you can quickly screen prospective tenants – for free.

    Learn more

    $2,581/mo

    Rent Zestimate®

    Refinance and save

    $2,826/mo

    Est. payment

    Refinancing to a lower rate could help reduce your monthly payments and save thousands over the life of the loan.

    See today's rates

    $2,826/mo

    Est. payment

    Explore your selling options

    Work with a Zillow partner agent

    Leverage their expertise and Zillow's premium Showcase listings to get your home seen by more buyers.

    Get started

    List with your own agent

    Get your home in front of millions of buyers by listing it on Zillow.

    Learn how to do it

    Sell it yourself

    Take full control of how buyers see your home on Zillow by listing For Sale by Owner (FSBO).

    List your home

    What's special

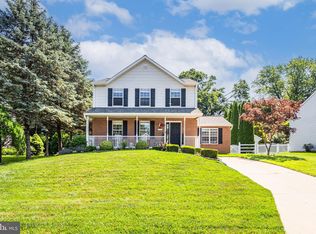
    Looking for a turnkey colonial in a great location, with an updated interior and terrific outdoor spaces? This is it! With its neutral decor and highly livable floor plan, this stylish home is ready for the next owners to move in and enjoy. The main level offers a functional layout with great flow from the center hall to the living and dining rooms, kitchen, breakfast room, and family room with wood-burning fireplace. You'll appreciate the warm and inviting design aesthetic and decorating touches throughout with neutral paint, beautiful hardwood flooring, luxury vinyl plank flooring, and replacement fixtures. The tastefully updated kitchen features white cabinetry, sleek counters, and stainless-steel appliances, and opens to the breakfast room with space for a table, and cozy family room. Don't miss the main level laundry room and powder room. Upstairs you'll find three spacious bedrooms and two updated full bathrooms. You'll love the expansive primary suite with multiple closets and a private bath featuring an oversized walk-in shower. The lower level offers additional finished space and a third full bathroom, plus lots of room for all of your storage needs. Wonderful outdoor spaces include an inviting covered front porch, a huge rear deck—perfect for a backyard BBQ—and a private lot with fencing. Nestled in the heart of an established community, conveniently located close to all Hampstead has to offer with great schools!

    Zillow last checked:

    Listing updated:

    Listed by:

    Jessica Maher 410-207-0329,

    Berkshire Hathaway HomeServices PenFed Realty,

    Listing Team: The Riley-Maher Team

    Bought with:

    Wilbur Tolbert, 307408

    Coldwell Banker Realty

    Source: Bright MLS,MLS#: MDCR2021158MLS Logo

    Facts & features

    Interior

    Bedrooms & bathrooms
    • Bedrooms: 3
    • Bathrooms: 4
    • Full bathrooms: 3
    • 1/2 bathrooms: 1
    • Main level bathrooms: 1
    Basement
    • Area: 812
    Heating
    • Forced Air, Natural Gas
    Cooling
    • Ceiling Fan(s), Central Air, Electric
    Appliances
    • Included: Microwave, Dishwasher, Disposal, Exhaust Fan, Self Cleaning Oven, Oven/Range - Electric, Refrigerator, Stainless Steel Appliance(s), Water Heater, Electric Water Heater
    • Laundry: Main Level, Laundry Room
    Features
    • Breakfast Area, Ceiling Fan(s), Family Room Off Kitchen, Open Floorplan, Formal/Separate Dining Room, Pantry, Primary Bath(s), Bathroom - Stall Shower, Bathroom - Tub Shower
    • Flooring: Carpet, Hardwood, Luxury Vinyl, Vinyl, Wood
    • Doors: Sliding Glass, Six Panel
    • Windows: Double Pane Windows, Screens, Sliding
    • Basement: Full,Partially Finished,Walk-Out Access,Workshop,Interior Entry,Sump Pump
    • Number of fireplaces: 1
    • Fireplace features: Wood Burning
    Interior area
    • Total structure area: 2,628
    • Total interior livable area: 2,291 sqft
    • Finished area above ground: 1,816
    • Finished area below ground: 475

    Property

    Parking
    • Total spaces: 1
    • Parking features: Driveway
    • Uncovered spaces: 1
    Accessibility
    • Accessibility features: Stair Lift
    Features
    • Levels: Three
    • Stories: 3
    • Patio & porch: Deck, Porch
    • Exterior features: Sidewalks
    • Pool features: None
    • Fencing: Partial
    Lot
    • Size: 7,700 sqft
    • Features: Backs to Trees, Landscaped, Private
    Details
    • Additional structures: Above Grade, Below Grade
    • Parcel number: 0708050120
    • Zoning: R-750
    • Special conditions: Standard

    Construction

    Type & style
    • Home type: SingleFamily
    • Architectural style: Colonial
    • Property subtype: Single Family Residence
    Materials
    • Brick, Aluminum Siding
    • Foundation: Other
    • Roof: Asphalt
    Condition
    • Very Good
    • New construction: No
    • Year built: 1992

    Utilities & green energy

    • Electric: 200+ Amp Service
    • Sewer: Public Sewer
    • Water: Public

    Community & neighborhood

    Location
    • Region: Hampstead
    • Subdivision: Brandywine Station
    • Municipality: Hampstead

    HOA & financial

    HOA
    • Has HOA: Yes
    • HOA fee: $150 semi-annually

    Other

    Other facts
    • Listing agreement: Exclusive Right To Sell
    • Listing terms: Cash,Conventional,FHA,VA Loan
    • Ownership: Fee Simple

    Price history

    DateEventPrice
    8/30/2024Sold$440,000$192/sqft
    Source: Bright MLS #MDCR2021158 Report a problem
    7/28/2024Contingent$440,000$192/sqft
    Source: Bright MLS #MDCR2021158 Report a problem
    7/26/2024Price change$440,000-2.2%$192/sqft
    Source: Bright MLS #MDCR2021158 Report a problem
    6/29/2024Listed for sale$450,000$196/sqft
    Source: Bright MLS #MDCR2021158 Report a problem
    6/25/2024Contingent$450,000$196/sqft
    Source: Bright MLS #MDCR2021158 Report a problem
    6/21/2024Listed for sale$450,000$196/sqft
    Source: Bright MLS #MDCR2021158 Report a problem

    Public tax history

    YearProperty taxesTax assessment
    2025$4,892 +12.6%$357,100 +11%
    2024$4,344 +12.3%$321,800 +12.3%
    2023$3,868 +14.1%$286,500 +14.1%
    2022$3,391 +0.4%$251,200 +0.4%
    2021$3,376 +0.4%$250,100 +0.4%
    2020$3,362 +0.4%$249,000 +0.4%
    2019$3,347 +319%$247,900 +3%
    2018$799 -74.6%$240,600 +3.1%
    2017$3,150 $233,300 +3.2%
    2016-- $226,000
    2015-- $226,000
    2014-- $226,000 -7.5%
    2013-- $244,300
    2012-- $244,300
    2011-- $244,300 -23.9%
    2010-- $321,010 +8%
    2009-- $297,102 +8.8%
    2008-- $273,196 +9.6%
    2007-- $249,290 +14.4%
    2006-- $217,990 +16.8%
    2005-- $186,690 +20.1%
    2004-- $155,390 +4%
    2003-- $149,432 +4.2%
    2002-- $143,476 +4.3%
    2001-- $137,520

    Find assessor info on the county website

    Neighborhood: 21074

    Nearby schools

    GreatSchools rating
    Schools provided by the listing agent
    • Elementary: Hampstead
    • Middle: Shiloh
    • High: Manchester Valley
    • District: Carroll County Public Schools

    Source: Bright MLS. This data may not be complete. We recommend contacting the local school district to confirm school assignments for this home.

    Get a cash offer in 3 minutes
    Find out how much your home could sell for in as little as 3 minutes with a no-obligation cash offer.
    Estimated market value
    $465,800
    Get a cash offer in 3 minutes
    Find out how much your home could sell for in as little as 3 minutes with a no-obligation cash offer.
    Estimated market value
    $465,800