You must see this TEAM Builders New Construction home. From design to construction, this home has been carefully and thoughtfully curated. This custom designed house plan has extra details that make it different from you standard new construction on the market today. Differentiators include - spray foamed exterior walls for extra comfort and efficiency, sound proofed interior wall between the main living space and master bedroom, Partially covered deck with composite decking, electric fireplace, and more! The exterior has a combination of elements which include board and batten LP siding and partial stone façade. With 5 bedrooms, this home has plenty of space for a larger family and also offers space for a work-from-home life-style. The main living area includes an open-concept kitchen, dining and living area with fireplace finished off with painted shiplap and wood mantle. The master-suite offers a sizable bedroom, double vanity, tiled shower walls with niche, and walk-in closet. Lots of room in the basement for guests and or separation of spaces. 2 bedrooms and an additional bathroom in the basement provide opportunities for children, guests or office space. Multiple set-up variations are available for your basement living area. Whether a rec room, kids play area or more space for entertaining! The garage is oversized compared to most and totals 852 square feet.
Sold for $524,950
$524,950
3921 Broomfield Dr, Cedar Falls, IA 50613
5beds
2,450sqft
Single Family Residence
Built in 2025
10,454 Square Feet Lot
$529,200 Zestimate®
$214/sqft
$3,213 Estimated rent
Home value
$529,200
$482,000 - $582,000
$3,213/mo
Zestimate® history
Owner options
List your home for rent
$3,213/mo
Rent Zestimate®
Find your next renter with Zillow Rental Manager. Plus, with online applications, you can quickly screen prospective tenants – for free.
$3,213/mo
Rent Zestimate®
Refinance and save
$2,927/mo
Est. payment
Refinancing to a lower rate could help reduce your monthly payments and save thousands over the life of the loan.
$2,927/mo
Est. payment
Explore your selling options
Work with a Zillow partner agent
Leverage their expertise and Zillow's premium Showcase listings to get your home seen by more buyers.
Get startedList with your own agent
Get your home in front of millions of buyers by listing it on Zillow.
Learn how to do itSell it yourself
Take full control of how buyers see your home on Zillow by listing For Sale by Owner (FSBO).
List your homeWhat's special
Walk-in closetDouble vanityElectric fireplace
Zillow last checked:
Listing updated:
Listed by:
Brian Wingert 319-404-4884,
Structure Real Estate
Bought with:
Joshua Bey, S453650
Oakridge Real Estate
Source: Northeast Iowa Regional BOR as distributed by MLS GRID,MLS#: 20261507
Facts & features
Interior
Bedrooms & bathrooms
- Bedrooms: 5
- Bathrooms: 3
- Full bathrooms: 3
Other
- Level: Upper
Other
- Level: Main
Other
- Level: Lower
Heating
- Forced Air, Natural Gas
Cooling
- Central Air
Appliances
- Laundry: 1st Floor
Features
- Basement: Partially Finished
- Has fireplace: Yes
- Fireplace features: One, Electric
Interior area
- Total interior livable area: 2,450 sqft
- Finished area below ground: 995
Property
Parking
- Total spaces: 3
- Parking features: 3 or More Stalls
- Carport spaces: 3
Lot
- Size: 10,454 Square Feet
- Dimensions: 75x139
Details
- Parcel number: 891415152009
- Zoning: R-1
- Special conditions: Standard
Construction
Type & style
- Home type: SingleFamily
- Property subtype: Single Family Residence
Materials
- Stone, Vinyl Siding, Hardboard Siding
- Roof: Shingle,Asphalt
Condition
- Year built: 2025
Utilities & green energy
- Sewer: Public Sewer
- Water: Public
Community & HOA
HOA
- Has HOA: Yes
- HOA fee: $100 annually
Location
- Region: Cedar Falls
Financial & listing details
- Price per square foot: $214/sqft
- Tax assessed value: $8,050
- Annual tax amount: $129
- Date on market: 4/14/2026
- Cumulative days on market: 192 days
- Road surface type: Concrete
Price history
| Date | Event | Price |
|---|---|---|
| 5/15/2026 | Sold | $524,950$214/sqft |
Source:  Northeast Iowa Regional BOR as distributed by MLS GRID #20261507 Report a problem Northeast Iowa Regional BOR as distributed by MLS GRID #20261507 Report a problem | ||
| 4/18/2026 | Pending sale | $524,950$214/sqft |
Source: Northeast Iowa Regional BOR as distributed by MLS GRID #20261507 Report a problem | ||
| 4/14/2026 | Listed for sale | $524,950-2.6%$214/sqft |
Source: Northeast Iowa Regional BOR as distributed by MLS GRID #20261507 Report a problem | ||
| 4/14/2026 | Listing removed | $538,950$220/sqft |
Source: Northeast Iowa Regional BOR as distributed by MLS GRID #20254904 Report a problem | ||
| 1/9/2026 | Price change | $538,950-5.3%$220/sqft |
Source: Northeast Iowa Regional BOR as distributed by MLS GRID #20254904 Report a problem | ||
| 11/29/2025 | Price change | $568,9000%$232/sqft |
Source: Northeast Iowa Regional BOR as distributed by MLS GRID #20254904 Report a problem | ||
| 10/7/2025 | Listed for sale | $569,000+401.3%$232/sqft |
Source: Northeast Iowa Regional BOR as distributed by MLS GRID #20254904 Report a problem | ||
| 6/25/2025 | Sold | $113,500-1.3%$46/sqft |
Source: Northeast Iowa Regional BOR as distributed by MLS GRID #20250025 Report a problem | ||
| 5/7/2025 | Pending sale | $115,000$47/sqft |
Source: Northeast Iowa Regional BOR as distributed by MLS GRID #20250025 Report a problem | ||
| 1/2/2025 | Listed for sale | $115,000$47/sqft |
Source: Northeast Iowa Regional BOR as distributed by MLS GRID #20250025 Report a problem | ||
| 11/7/2024 | Listing removed | $115,000$47/sqft |
Source: Northeast Iowa Regional BOR as distributed by MLS GRID #20230403 Report a problem | ||
| 3/10/2023 | Price change | $115,000+9.5%$47/sqft |
Source: Northeast Iowa Regional BOR as distributed by MLS GRID #20230403 Report a problem | ||
| 2/3/2023 | Listed for sale | $105,000$43/sqft |
Source: Northeast Iowa Regional BOR as distributed by MLS GRID #20230403 Report a problem | ||
Public tax history
| Year | Property taxes | Tax assessment |
|---|---|---|
| 2025 | $130 +1326.5% | $8,050 |
| 2024 | $9 | $8,050 |
Find assessor info on the county website
Neighborhood: 50613
Nearby homes
- $115,000-- bd-- ba-- sqft3915 Broomfield Dr, Cedar Falls, IA 50613Sold
- $444,9473 bd2 ba1.3k sqft3927 Broomfield Dr, Cedar Falls, IA 50613For Sale
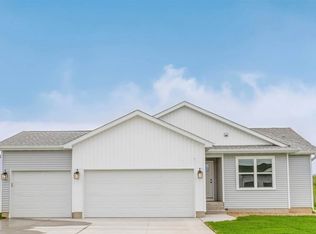
- $465,2183 bd2 ba1.3k sqft4005 Broomfield Dr, Cedar Falls, IA 50613For Sale

- $95,000-- bd-- ba-- sqft3922 Broomfield Dr, Cedar Falls, IA 50613Sold
- $465,0004 bd3 ba2.5k sqft3903 Broomfield Dr, Cedar Falls, IA 50613Sold
- $599,0005 bd3 ba3.1k sqft3916 Broomfield Dr, Cedar Falls, IA 50613Sold
- $439,6173 bd2 ba1.2k sqft3928 Broomfield Dr, Cedar Falls, IA 50613Sold
- $520,0005 bd3 ba3.1k sqft3910 Broomfield Dr, Cedar Falls, IA 50613Sold
Nearby schools
GreatSchools rating
- 8/10Bess Streeter Aldrich ElementaryGrades: PK-6Distance: 2.2 mi
- 9/10Holmes Junior High SchoolGrades: 7-9Distance: 1.4 mi
- 6/10Cedar Falls High SchoolGrades: 10-12Distance: 1 mi
Schools provided by the listing agent
- Elementary: Aldrich Elementary
- Middle: Holmes Junior High
- High: Cedar Falls High
Source: Northeast Iowa Regional BOR as distributed by MLS GRID. This data may not be complete. We recommend contacting the local school district to confirm school assignments for this home.


Get pre-qualified for a loan
At Zillow Home Loans, we can pre-qualify you in as little as 5 minutes with no impact to your credit score.An equal housing lender. NMLS #10287.
Sell for more on Zillow
Get a Zillow Showcase℠ listing at no additional cost and you could sell for .
$529,200
2% more
+$10,584
With Zillow Showcase(estimated)
$539,784
- Iowa
- Black Hawk County
- Cedar Falls
- 50613
- 3921 Broomfield Dr
Nearby cities
Nearby zip codes
Other Cedar Falls Topics
