MULTIPLE OFFERS RECEIVED. DEADLINE FOR HIGHEST AND BEST IS 8:00PM APRIL 10. Exceptional quality LRO Residential custom home in prime coveted block of University Park Fairway! This magnificent home welcomes you with elegant wood carved pocket foyer doors and special features including a private elevator, natural wood beams, Kolbe windows, dual temp wine fridge, 4 refrigerated drawers, pellet ice maker, double ovens, and so much more. The warm focal point of the home is the open living and kitchen with a wall of floor to ceiling gorgeous windows to backyard, wood beams, huge island, Subzero, Wolf and Bosch appliances. The inviting outdoor cozy living space complete with gas lanterns, TV, drapes, built-in grill and cooking area, can be enjoyed through winter with a wood-burning fireplace and built-in outdoor heaters. Electric gate to enclosed backyard and driveway opens the yard for maximum enjoyment. As a bonus to the two levels of the home used for primary functional living, the third level of the home also has a secluded private suite and bonus room. Attention to detail and designer touches throughout will not disappoint, and it notably served as the builder's personal home for the initial years upon completion.
Sold
Price Unknown
3921 Bryn Mawr Dr, Dallas, TX 75225
5beds
5,514sqft
Single Family Residence
Built in 2014
7,927 Square Feet Lot
$4,459,100 Zestimate®
$--/sqft
$21,926 Estimated rent
Home value
$4,459,100
$4.01M - $4.95M
$21,926/mo
Zestimate® history
Owner options
List your home for rent
$21,926/mo
Rent Zestimate®
Find your next renter with Zillow Rental Manager. Plus, with online applications, you can quickly screen prospective tenants – for free.
$21,926/mo
Rent Zestimate®
Refinance and save
Refinancing to a lower rate could help reduce your monthly payments and save thousands over the life of the loan.
Explore your selling options
Work with a Zillow partner agent
Leverage their expertise and Zillow's premium Showcase listings to get your home seen by more buyers.
Get startedList with your own agent
Get your home in front of millions of buyers by listing it on Zillow.
Learn how to do itSell it yourself
Take full control of how buyers see your home on Zillow by listing For Sale by Owner (FSBO).
List your homeWhat's special
Wood-burning fireplacePrivate elevatorSecluded private suiteBuilt-in outdoor heatersOutdoor cozy living spaceBonus roomPellet ice maker
Zillow last checked:
Listing updated:
Listed by:
Jill Fugger 0631709 214-535-6820,
Brownworks Residential 214-535-6820
Bought with:
Amy Detwiler
Compass RE Texas, LLC.
Source: NTREIS,MLS#: 20872778
Facts & features
Interior
Bedrooms & bathrooms
- Bedrooms: 5
- Bathrooms: 6
- Full bathrooms: 5
- 1/2 bathrooms: 1
Primary bedroom
- Level: Second
- Dimensions: 19 x 16
Dining room
- Level: First
- Dimensions: 15 x 13
Living room
- Level: First
- Dimensions: 22 x 20
Heating
- Central, Natural Gas
Cooling
- Central Air
Appliances
- Included: Some Gas Appliances, Built-In Refrigerator, Double Oven, Dishwasher, Electric Oven, Gas Cooktop, Disposal, Gas Water Heater, Microwave, Plumbed For Gas, Tankless Water Heater, Vented Exhaust Fan, Wine Cooler
Features
- Built-in Features, Chandelier, Dry Bar, Decorative/Designer Lighting Fixtures, Double Vanity, Elevator, High Speed Internet, Kitchen Island, Multiple Staircases, Open Floorplan, Pantry, Paneling/Wainscoting, Cable TV, Natural Woodwork, Walk-In Closet(s), Wired for Sound, Air Filtration
- Flooring: Wood
- Has basement: No
- Number of fireplaces: 3
- Fireplace features: Gas Starter, Masonry, Wood Burning
Interior area
- Total interior livable area: 5,514 sqft
Property
Parking
- Total spaces: 2
- Parking features: Alley Access, Electric Gate, Garage, Garage Door Opener, Garage Faces Rear
- Attached garage spaces: 2
Accessibility
- Accessibility features: Accessible Elevator Installed
Features
- Levels: Three Or More
- Stories: 3
- Patio & porch: Rear Porch, Covered
- Pool features: None
- Fencing: Back Yard,Wood
Lot
- Size: 7,927 Square Feet
- Features: Interior Lot
Details
- Parcel number: 602185003428A0000
- Other equipment: Air Purifier
Construction
Type & style
- Home type: SingleFamily
- Architectural style: Traditional,Detached
- Property subtype: Single Family Residence
Materials
- Foundation: Combination
- Roof: Composition
Condition
- Year built: 2014
Utilities & green energy
- Sewer: Public Sewer
- Water: Public
- Utilities for property: Electricity Available, Natural Gas Available, Sewer Available, Separate Meters, Water Available, Cable Available
Green energy
- Energy efficient items: Appliances, Doors, HVAC, Insulation, Thermostat, Water Heater, Windows
- Indoor air quality: Filtration, Ventilation
Community & HOA
Community
- Features: Curbs, Sidewalks
- Security: Security System, Carbon Monoxide Detector(s), Fire Alarm
- Subdivision: University Heights
HOA
- Has HOA: No
Location
- Region: Dallas
Financial & listing details
- Tax assessed value: $3,935,360
- Annual tax amount: $61,476
- Date on market: 4/4/2025
- Cumulative days on market: 6 days
- Listing terms: Cash,Conventional
- Exclusions: EV car charger
- Electric utility on property: Yes
Price history
| Date | Event | Price |
|---|---|---|
| 5/9/2025 | Sold | -- |
Source: NTREIS #20872778 Report a problem | ||
| 4/17/2025 | Pending sale | $4,500,000$816/sqft |
Source: NTREIS #20872778 Report a problem | ||
| 4/11/2025 | Contingent | $4,500,000$816/sqft |
Source: NTREIS #20872778 Report a problem | ||
| 4/4/2025 | Listed for sale | $4,500,000+66.7%$816/sqft |
Source: NTREIS #20872778 Report a problem | ||
| 5/22/2019 | Sold | -- |
Source: Agent Provided Report a problem | ||
| 5/11/2019 | Pending sale | $2,700,000$490/sqft |
Source: LRO Residential Development #14073230 Report a problem | ||
| 4/23/2019 | Listed for sale | $2,700,000$490/sqft |
Source: LRO Residential Development #14073230 Report a problem | ||
Public tax history
| Year | Property taxes | Tax assessment |
|---|---|---|
| 2025 | $40,976 +6.5% | $3,935,360 +4.3% |
| 2024 | $38,475 +7.3% | $3,771,600 +8.2% |
| 2023 | $35,843 -4.5% | $3,485,560 +39.8% |
| 2022 | $37,538 -2.6% | $2,493,490 +3.4% |
| 2021 | $38,524 -4.7% | $2,411,130 -2.6% |
| 2020 | $40,443 +40.2% | $2,475,740 +37.8% |
| 2019 | $28,839 +6.7% | $1,796,800 +0.5% |
| 2018 | $27,027 +11.6% | $1,788,500 +23.1% |
| 2017 | $24,216 +2.5% | $1,453,320 |
| 2016 | $23,618 | $1,453,320 +49.2% |
| 2015 | -- | $973,800 |
Find assessor info on the county website
Neighborhood: University Heights
Nearby homes
- $3,765,3005 bd8 ba5.6k sqft3917 Bryn Mawr Dr, Dallas, TX 75225Off Market
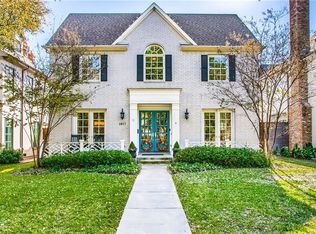
- $1,880,6004 bd4 ba4.7k sqft3923 Bryn Mawr Dr, DALLAS, TX 75225Off Market
- $3,987,3004 bd4 ba4.7k sqft3923 Bryn Mawr Dr, Dallas, TX 75225Off Market
- $3,459,7005 bd6 ba5.4k sqft3915 Bryn Mawr Dr, Dallas, TX 75225Off Market
- $--5 bd6 ba6.7k sqft3925 Bryn Mawr Dr, Dallas, TX 75225Sold
- $2,109,1003 bd3 ba3k sqft3911 Bryn Mawr Dr, Dallas, TX 75225Off Market
- $1,674,7504 bd1 ba1.4k sqft3918 Hanover Ave, Dallas, TX 75225Off Market
- $2,757,7005 bd6 ba4.5k sqft3916 Hanover Ave, Dallas, TX 75225Off Market
Nearby schools
GreatSchools rating
- 10/10Hyer Elementary SchoolGrades: PK-4Distance: 0.3 mi
- 10/10Highland Park Middle SchoolGrades: 7-8Distance: 1.2 mi
- 9/10Highland Park High SchoolGrades: 9-12Distance: 0.7 mi
Schools provided by the listing agent
- Elementary: Hyer
- Middle: Highland Park
- High: Highland Park
- District: Highland Park ISD
Source: NTREIS. This data may not be complete. We recommend contacting the local school district to confirm school assignments for this home.
Get a cash offer in 3 minutes
Find out how much your home could sell for in as little as 3 minutes with a no-obligation cash offer.
Estimated market value
$4,459,100
Get a cash offer in 3 minutes
Find out how much your home could sell for in as little as 3 minutes with a no-obligation cash offer.
Estimated market value
$4,459,100
- Texas
- Dallas County
- University Park
- 75225
- University Heights
- 3921 Bryn Mawr Dr
Nearby cities
Nearby neighborhoods
Nearby zip codes
Other University Park Topics
