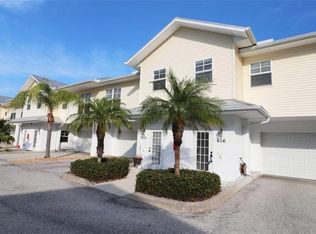
FURNISHED Townhome with OVERSIZED 2-Car GARAGE • Community POOL • Minutes to Boca Grande & Englewood BEACHES and Placida Park to launch your BOAT! Golf? There are FIVE GOLF COURSES in ROTONDA WEST! Welcome to Townhomes at Cape Haze, where comfortable living meets the Southwest Florida lifestyle. This beautifully maintained 2-bedroom, 2-bath townhome is TURNKEY furnished - just BRING your SUITCASE! It features an oversized garage with plenty of room for vehicles, storage, and all your beach or boating gear. Inside, you’ll find a bright open floor plan with an eat-in kitchen that flows seamlessly into the living area. The kitchen features GRANITE countertops, STAINLESS STEEL appliances, and ample cabinetry, making it perfect for everyday living or entertaining. The home also features NO CARPET throughout and includes a stackable washer and dryer for added convenience. The PRIMARY bedroom has an EN-SUITE bath, while the guest bedroom and bath can be closed off from the living area, creating a PRIVATE space ideal for GUESTS. Relax on your screened LANAI and take in the Florida breeze, or GRILL on the downstairs PATIO. The home is equipped with HURRICANE IMPACT WINDOWS AND DOORS, and a 1-YEAR HOME WARRANTY is included for peace of mind. Residents enjoy a community pool, and the LOCATION is IDEAL! You can have your toes in the sand and enjoying the views at Manasota Key Beaches and Boca Grande in no time. Take in a baseball game at CHARLOTTE SPORTS PARK, shopping or the Farmers Market in OLDE ENGLEWOOD VILLAGE, or a wide array of delightful RESTAURANTS where you can savor delicious food and enjoy LIVE MUSIC. Whether you’re looking for a seasonal retreat, full-time residence, or investment opportunity, this MOVE-IN ready townhome offers the perfect place to enjoy the Southwest Florida lifestyle!
Sold for $154,000
Zillow last checked:
Listing updated:
Bought with:
Genevieve Poulain, 3253612
HOMESEARCH REALTY &INVESTMENTS
Source: Stellar MLS,MLS#: C7522806 Originating MLS: Port Charlotte
Originating MLS: Port Charlotte
Price history
| Date | Event | Price |
|---|---|---|
| 8/7/2026 | Sold | $154,000-7.8%$135/sqft |
Source:  Stellar MLS #C7522806 Report a problem Stellar MLS #C7522806 Report a problem | ||
| 7/27/2026 | Pending sale | $167,000$146/sqft |
Source: EXIT Realty broker feed #C7522806 Report a problem | ||
| 7/27/2026 | Contingent | $167,000$146/sqft |
Source: Stellar MLS #C7522806 Report a problem | ||
| 6/26/2026 | Price change | $167,000-1.8%$146/sqft |
Source: Stellar MLS #C7522806 Report a problem | ||
| 4/20/2026 | Price change | $170,000-5.5%$149/sqft |
Source: Stellar MLS #C7522806 Report a problem | ||
| 3/28/2026 | Price change | $179,900-5.3%$158/sqft |
Source: Stellar MLS #C7522806 Report a problem | ||
| 3/9/2026 | Price change | $190,000-5%$167/sqft |
Source: EXIT Realty broker feed #C7522806 Report a problem | ||
| 3/6/2026 | Listed for sale | $200,000+3.6%$175/sqft |
Source: Stellar MLS #C7522806 Report a problem | ||
| 10/25/2024 | Sold | $193,000-12.3%$169/sqft |
Source: Stellar MLS #C7498220 Report a problem | ||
| 9/25/2024 | Pending sale | $220,000$193/sqft |
Source: Stellar MLS #C7498220 Report a problem | ||
| 9/20/2024 | Listed for sale | $220,000+41%$193/sqft |
Source: Stellar MLS #C7498220 Report a problem | ||
| 10/5/2018 | Sold | $156,000-10.8%$137/sqft |
Source: Stellar MLS #D5917048 Report a problem | ||
| 4/11/2018 | Listing removed | $174,900$153/sqft |
Source: PARADISE EXCLUSIVE INC #D5917048 Report a problem | ||
| 1/25/2018 | Price change | $174,900-5.4%$153/sqft |
Source: PARADISE EXCLUSIVE INC #D5917048 Report a problem | ||
| 8/24/2017 | Price change | $184,900+2.8%$162/sqft |
Source: PARADISE EXCLUSIVE INC #D5917048 Report a problem | ||
| 2/21/2017 | Listed for sale | $179,900+41.7%$158/sqft |
Source: PARADISE COVE PROPERTIES, INC. #D5917048 Report a problem | ||
| 3/26/2015 | Sold | $127,000+27.1%$111/sqft |
Source: Stellar MLS #N5901323 Report a problem | ||
| 9/4/2009 | Listing removed | $99,900$88/sqft |
Source: EXIT Realty Foundations #c7002115 Report a problem | ||
| 5/16/2009 | Listed for sale | $99,900$88/sqft |
Source: EXIT Realty Foundations #c7002115 Report a problem | ||
Nearby homes
- $143,1002 bd2 ba1.1k sqft3921 Cape Haze Dr #4, Rotonda West, FL 33947Off Market
- $143,3002 bd2 ba1.1k sqft3921 Cape Haze Dr #4, Rotonda West, FL 33947Off Market
- $163,5002 bd2 ba1.1k sqft3921 Cape Haze Dr #4, Rotonda West, FL 33947Off Market

- $193,0002 bd2 ba1.1k sqft3921 Cape Haze Dr #4, Rotonda West, FL 33947Sold


Get pre-qualified for a loan
At Zillow Home Loans, we can pre-qualify you in as little as 5 minutes with no impact to your credit score.An equal housing lender. NMLS #10287.
Sell for more on Zillow
Get a Zillow Showcase℠ listing at no additional cost and you could sell for .
$154,000
2% more
+$3,080
With Zillow Showcase(estimated)
$157,080
