Welcome to this wonderful 3-bedroom + flex room, 3-bath residence nestled in the highly desirable Meadows Community. A charming front courtyard entrance leads to a spacious living room featuring a cozy fireplace, elegant wood floors, and French doors that open to the front courtyard, an ideal spot for morning coffee or evening relaxation. The kitchen features granite countertops, stainless steel appliances, a center island, walk-in pantry, and a passthrough counter with bar seating, seamlessly connecting to the living area. The adjacent family room offers a wonderful space for entertaining, with French doors leading out to a large back deck that overlooks the expansive patio and yard, providing a serene outdoor escape. The main level includes a versatile bedroom with a full bath, ideal for guests or use as a home office, along with a conveniently located laundry room. Ascend the sweeping staircase from the living room to the upper level, where a loft provides additional living space. The primary suite offers a private retreat, complete with a large walk-in closet, luxurious bath and separate stone shower, perfect for unwinding. Completing the upper level are a full bedroom with intriguing closet space, a den/media room that was a 4th bedroom, an open sitting area, and a full bath, ensuring plenty of room for family and guests. Additional highlights include a playhouse and a 2-car attached garage with built-in cabinetry for ample storage. Set in a peaceful cul-de-sac and backing up to the tranquil San Luis Creek, this home offers a perfect balance of privacy and convenience, with nearby shopping, dining, and easy access to Hwy 101 for commuting. Just minutes from downtown San Luis Obispo’s vibrant cultural and entertainment scene, this residence is truly a place to call home.
Sold for $1,417,000
Listed by: Keller Williams Realty Central Coast • Hal Sweasey • Contact: 805-781-3750
Bought with: California Coastal Real Estate
Tax assessed value
$1,417,000
3921 Carissa Ct, San Luis Obispo, CA 93401
4beds
2,848sqft
Single Family Residence
Built in 1986
10,860 Square Feet Lot
$1,573,600 Zestimate®
$498/sqft
$6,116 Estimated rent
Home value
$1,573,600
$1.48M - $1.70M
$6,116/mo
Zestimate® history
Owner options
List your home for rent
$6,116/mo
Rent Zestimate®
Find your next renter with Zillow Rental Manager. Plus, with online applications, you can quickly screen prospective tenants – for free.
$6,116/mo
Rent Zestimate®
Refinance and save
$8,985/mo
Est. payment
Refinancing to a lower rate could help reduce your monthly payments and save thousands over the life of the loan.
$8,985/mo
Est. payment
Explore your selling options
Work with a Zillow partner agent
Leverage their expertise and Zillow's premium Showcase listings to get your home seen by more buyers.
Get startedList with your own agent
Get your home in front of millions of buyers by listing it on Zillow.
Learn how to do itSell it yourself
Take full control of how buyers see your home on Zillow by listing For Sale by Owner (FSBO).
List your homeWhat's special
Zillow last checked:
Listing updated:
Listed by:
Hal Sweasey DRE #01111911 805-781-3750,
Keller Williams Realty Central Coast
Bought with:
Graham Updegrove, DRE #01873454
California Coastal Real Estate
Source: CRMLS,MLS#: SC24176675 Originating MLS: California Regional MLS
Originating MLS: California Regional MLSFacts & features
Interior
Bedrooms & bathrooms
- Bedrooms: 4
- Bathrooms: 3
- Full bathrooms: 3
- Main level bathrooms: 1
- Main level bedrooms: 1
Rooms
- Room types: Bedroom, Den, Kitchen, Laundry, Primary Bedroom
Primary bedroom
- Features: Primary Suite
Bedroom
- Features: Bedroom on Main Level
Bathroom
- Features: Bathtub, Dual Sinks, Full Bath on Main Level, Stone Counters, Soaking Tub, Separate Shower, Vanity, Walk-In Shower
Kitchen
- Features: Granite Counters, Kitchen Island, Kitchen/Family Room Combo, Walk-In Pantry
Heating
- Forced Air
Cooling
- None
Appliances
- Included: Double Oven, Dishwasher, Microwave
- Laundry: Inside, Laundry Room
Features
- Breakfast Bar, Built-in Features, Tray Ceiling(s), Granite Counters, High Ceilings, Pantry, Storage, Two Story Ceilings, Bedroom on Main Level, Primary Suite
- Flooring: Carpet, Tile, Wood
- Has fireplace: Yes
- Fireplace features: Family Room, Living Room
- Common walls with other units/homes: No Common Walls
Interior area
- Total interior livable area: 2,848 sqft
Property
Parking
- Total spaces: 2
- Parking features: Driveway, Garage
- Attached garage spaces: 2
Features
- Levels: Two
- Stories: 2
- Entry location: Ground level
- Patio & porch: Deck, Patio, Stone
- Pool features: None
- Has view: Yes
- View description: Hills, Neighborhood
Lot
- Size: 10,860 Square Feet
- Features: Back Yard, Cul-De-Sac, Yard
Details
- Parcel number: 053272032
- Special conditions: Standard
Construction
Type & style
- Home type: SingleFamily
- Property subtype: Single Family Residence
Condition
- Turnkey
- New construction: No
- Year built: 1986
Utilities & green energy
- Sewer: Public Sewer
- Water: Public
Community & HOA
Community
- Features: Curbs, Sidewalks
- Subdivision: San Luis Obispo(380)
Location
- Region: San Luis Obispo
Financial & listing details
- Price per square foot: $498/sqft
- Tax assessed value: $1,417,000
- Annual tax amount: $15,618
- Date on market: 9/20/2024
- Cumulative days on market: 8 days
- Listing terms: Cash,Cash to New Loan
Price history
| Date | Event | Price |
|---|---|---|
| 10/15/2024 | Sold | $1,417,000-2.3%$498/sqft |
Source:  CRMLS #SC24176675 Report a problem CRMLS #SC24176675 Report a problem | ||
| 9/30/2024 | Pending sale | $1,450,000$509/sqft |
Source: CRMLS #SC24176675 Report a problem | ||
| 9/20/2024 | Listed for sale | $1,450,000+72.6%$509/sqft |
Source: CRMLS #SC24176675 Report a problem | ||
| 4/30/2020 | Listing removed | $3,850$1/sqft |
Source: Castle Keepers Inc Report a problem | ||
| 4/27/2020 | Price change | $3,850-3.8%$1/sqft |
Source: Castle Keepers Inc Report a problem | ||
| 3/12/2020 | Price change | $4,000-4.8%$1/sqft |
Source: Castle Keepers Inc Report a problem | ||
| 2/18/2020 | Listed for rent | $4,200$1/sqft |
Source: Castle Keepers Inc Report a problem | ||
| 7/19/2013 | Sold | $840,000-4.5%$295/sqft |
Source: Public Record Report a problem | ||
| 5/18/2013 | Listed for sale | $879,900+7.6%$309/sqft |
Source: Triad Real Estate & Investment Group #196687 Report a problem | ||
| 7/16/2010 | Sold | $817,500$287/sqft |
Source: Public Record Report a problem | ||
Public tax history
| Year | Property taxes | Tax assessment |
|---|---|---|
| 2025 | $15,618 +40% | $1,417,000 +40.4% |
| 2024 | $11,157 +1.8% | $1,009,526 +2% |
| 2023 | $10,955 +6.7% | $989,733 +2% |
| 2022 | $10,268 +1.6% | $970,327 +2% |
| 2021 | $10,105 +1% | $951,302 +1% |
| 2020 | $10,002 +1% | $941,548 +2% |
| 2019 | $9,898 +2% | $923,087 +2% |
| 2018 | $9,704 +2% | $904,988 +2% |
| 2017 | $9,513 +2% | $887,244 +2% |
| 2016 | $9,327 | $869,848 +1.5% |
| 2015 | $9,327 +10.6% | $856,783 +2% |
| 2014 | $8,434 | $840,000 +8% |
| 2012 | -- | $778,000 |
| 2011 | -- | $778,000 +144.8% |
| 2010 | -- | $317,765 -0.2% |
| 2009 | -- | $318,521 +2% |
| 2008 | -- | $312,277 +2% |
| 2007 | -- | $306,155 +2% |
| 2006 | -- | $300,153 +2% |
| 2005 | -- | $294,269 +2% |
| 2004 | -- | $288,500 +1.9% |
| 2003 | -- | $283,214 +2% |
| 2002 | -- | $277,662 +2% |
| 2001 | -- | $272,219 |
Find assessor info on the county website
Neighborhood: 93401
Nearby homes
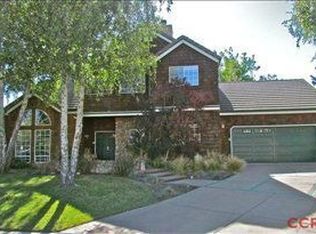
- $1,527,6004 bd3 ba2.7k sqft3933 Carissa Ct, San Luis Obispo, CA 93401Off Market
- $1,189,1003 bd2 ba2.3k sqft3924 Carissa Ct, San Luis Obispo, CA 93401Off Market
- $--1.785 Acres22 Mariposa Dr, San Luis Obispo, CA 93401Off Market
- $389,7003 bd2 ba1k sqft3960 S Higuera St SPC 160, San Luis Obispo, CA 93401Off Market
- $935,000-- bd-- ba-- sqft3955 Carissa Ct, San Luis Obispo, CA 93401Off Market
- $1,172,8003 bd3 ba2k sqft3946 Carissa Ct, San Luis Obispo, CA 93401Off Market
- $240,0002 bd2 ba907 sqft3960 S Higuera St SPACE 156, San Luis Obispo, CA 93401Sold
- $1,483,9004 bd3 ba2.4k sqft3977 Carissa Ct, San Luis Obispo, CA 93401Off Market
Nearby schools
GreatSchools rating
- 7/10Smith (C. L.) Elementary SchoolGrades: K-6Distance: 1.2 mi
- 9/10Laguna Middle SchoolGrades: 7-8Distance: 1.6 mi
- 10/10San Luis Obispo High SchoolGrades: 9-12Distance: 2.9 mi


Get pre-qualified for a loan
At Zillow Home Loans, we can pre-qualify you in as little as 5 minutes with no impact to your credit score.An equal housing lender. NMLS #10287.
Sell for more on Zillow
Get a Zillow Showcase℠ listing at no additional cost and you could sell for .
$1,573,600
2% more
+$31,472
With Zillow Showcase(estimated)
$1,605,072
- California
- San Luis Obispo County
- San Luis Obispo
- 93401
- 3921 Carissa Ct
Nearby cities
Nearby zip codes
Other San Luis Obispo Topics
