Nestled in the highly desirable Sedona Lakes neighborhood, this exceptional home offers the perfect blend of luxury and comfort. Enjoy the convenience of a community pool and park, while being just minutes from all the amenities and scenic beauty this prime location has to offer. Featuring 4 spacious bedrooms and 3 bathrooms, this home also includes a versatile office or formal dining room, currently used as a dining space by the owners. The open-concept living area boasts and focal point stone fireplace, tray ceiling, and beautiful beams that create a warm, inviting atmosphere. The chef's kitchen is a dream with a massive island, stainless steel appliances, gas range, ample cabinet space, and generous countertops, making meal prep and hosting gatherings a breeze. The large primary suite is a true retreat, complete with a luxurious soaker tub, dual vanities, and a spacious corner shower. A pass-through closet leads directly into the large laundry room for added convenience. Each of the secondary bedrooms is generously sized, ensuring plenty of space for family or guests. Step outside into your own private oasis! The heated saltwater pool with a sunledge and two waterfalls offers a tranquil retreat, while the outdoor kitchen, complete with stained concrete countertops, a griddle, and a grill, is perfect for entertaining or simply enjoying a quiet evening under the stars. The back 8 foot fence that was newly installed gives supreme privacy to your backyard. This home is designed for ultimate comfort, offering both style and function in one of the most sought-after neighborhoods.
Sold for $539,900
$539,900
3921 Carmona Lakes Dr, Moore, OK 73160
4beds
2,517sqft
Single Family Residence
Built in 2017
8,298 Square Feet Lot
$535,000 Zestimate®
$215/sqft
$3,589 Estimated rent
Home value
$535,000
$498,000 - $572,000
$3,589/mo
Zestimate® history
Owner options
List your home for rent
$3,589/mo
Rent Zestimate®
Find your next renter with Zillow Rental Manager. Plus, with online applications, you can quickly screen prospective tenants – for free.
$3,589/mo
Rent Zestimate®
Refinance and save
$3,796/mo
Est. payment
Refinancing to a lower rate could help reduce your monthly payments and save thousands over the life of the loan.
$3,796/mo
Est. payment
Explore your selling options
Work with a Zillow partner agent
Leverage their expertise and Zillow's premium Showcase listings to get your home seen by more buyers.
Get startedList with your own agent
Get your home in front of millions of buyers by listing it on Zillow.
Learn how to do itSell it yourself
Take full control of how buyers see your home on Zillow by listing For Sale by Owner (FSBO).
List your homeWhat's special
Heated saltwater poolCommunity pool and parkMassive islandOutdoor kitchenSupreme privacyBeautiful beamsStone fireplace
Zillow last checked:
Listing updated:
Listed by:
Sheryl Underhill 405-308-2769,
Keller Williams Realty Elite
Bought with:
Donnie Woodard, 183750
RE/MAX Energy Real Estate
Source: MLSOK/OKCMAR as distributed by MLS GRID,MLS#: 1164029
Facts & features
Interior
Bedrooms & bathrooms
- Bedrooms: 4
- Bathrooms: 3
- Full bathrooms: 3
Heating
- Heat Pump
Appliances
- Included: Dishwasher, Disposal, Grill, Microwave, Water Heater, Built-In Electric Oven, Built-In Gas Range
- Laundry: Laundry Room
Features
- Ceiling Fan(s), Paint Woodwork
- Flooring: Carpet, Tile
- Windows: Low E, Vinyl Frame
- Number of fireplaces: 1
- Fireplace features: Gas Log
Interior area
- Total structure area: 2,517
- Total interior livable area: 2,517 sqft
Property
Parking
- Total spaces: 3
- Parking features: Concrete
- Garage spaces: 3
Features
- Levels: One
- Stories: 1
- Patio & porch: Patio, Porch
- Exterior features: Outdoor Kitchen
- Has private pool: Yes
- Pool features: Cabana, Gunite/Concrete, Heated, Salt Water, Waterfall
- Fencing: Wood
Lot
- Size: 8,298 Square Feet
- Features: Interior Lot
Details
- Parcel number: 3921NONECarmonaLakes73160
- Special conditions: None
Construction
Type & style
- Home type: SingleFamily
- Architectural style: Dallas
- Property subtype: Single Family Residence
Materials
- Brick, Brick & Frame
- Foundation: Slab
- Roof: Composition
Condition
- Year built: 2017
Details
- Builder name: Aaron Tatum
Utilities & green energy
- Utilities for property: Cable Available, Public
Community & HOA
HOA
- Has HOA: Yes
- Services included: Greenbelt, Pool, Recreation Facility
- HOA fee: $400 annually
Location
- Region: Moore
Financial & listing details
- Price per square foot: $215/sqft
- Tax assessed value: $388,923
- Annual tax amount: $5,180
- Date on market: 4/9/2025
- Listing terms: Cash,Conventional,Sell FHA or VA
- Electric utility on property: Yes
Price history
| Date | Event | Price |
|---|---|---|
| 6/6/2025 | Sold | $539,900-1.8%$215/sqft |
Source:  MLSOK/OKCMAR as distributed by MLS GRID #1164029 Report a problem MLSOK/OKCMAR as distributed by MLS GRID #1164029 Report a problem | ||
| 4/28/2025 | Pending sale | $549,900$218/sqft |
Source: MLSOK/OKCMAR as distributed by MLS GRID #1164029 Report a problem | ||
| 4/9/2025 | Listed for sale | $549,900+62.2%$218/sqft |
Source: MLSOK/OKCMAR as distributed by MLS GRID #1164029 Report a problem | ||
| 10/4/2017 | Sold | $339,000+539.6%$135/sqft |
Source: Public Record Report a problem | ||
| 2/15/2017 | Sold | $53,000$21/sqft |
Source: Public Record Report a problem | ||
Public tax history
| Year | Property taxes | Tax assessment |
|---|---|---|
| 2025 | $5,592 +8% | $46,670 +6.8% |
| 2024 | $5,180 +2.6% | $43,698 +3% |
| 2023 | $5,049 +1.6% | $42,425 +3% |
| 2022 | $4,971 +2.6% | $41,189 +3% |
| 2021 | $4,846 +1.9% | $39,990 +1.9% |
| 2020 | $4,754 +9.3% | $39,240 +3% |
| 2019 | $4,351 +0.3% | $38,097 +3% |
| 2018 | $4,338 +56828.5% | $36,988 +56804.6% |
| 2017 | $8 | $65 |
Find assessor info on the county website
Neighborhood: 73160
Nearby homes
- $436,5004 bd1 ba2.1k sqft3917 Carmona Lakes Dr, Moore, OK 73160Off Market
- $478,3004 bd1 ba2.6k sqft3925 Carmona Lakes Dr, Moore, OK 73160Off Market
- $448,5003 bd2 ba2.6k sqft4021 Acoma Drive, Moore, OK 73160Off Market
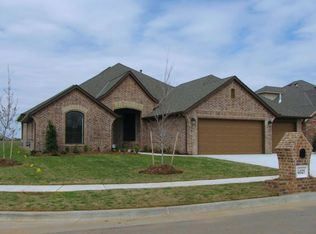
- $422,9003 bd3 ba2.3k sqft3913 Carmona Lakes Dr, Moore, OK 73160Off Market

- $423,4003 bd1 ba2.3k sqft1912 SW 39th Ct, Moore, OK 73160Off Market
- $420,1003 bd2 ba2.4k sqft4001 Carmona Lakes Dr, Moore, OK 73160Off Market
- $---- bd-- ba-- sqft4001 Carmona Lakes Dr, Oklahoma City, OK 73160Off Market
- $420,4004 bd3 ba2.4k sqft1921 Carmona Lakes Cir, Moore, OK 73160Off Market
Nearby schools
GreatSchools rating
- 9/10Oakridge Elementary SchoolGrades: PK-6Distance: 0.5 mi
- 9/10Southridge Junior High SchoolGrades: 7-8Distance: 3 mi
- 7/10Southmoore High SchoolGrades: 9-12Distance: 0.9 mi
Schools provided by the listing agent
- Elementary: Oakridge ES
- Middle: Southridge JHS
- High: Southmoore HS
Source: MLSOK/OKCMAR as distributed by MLS GRID. This data may not be complete. We recommend contacting the local school district to confirm school assignments for this home.
Get a cash offer in 3 minutes
Find out how much your home could sell for in as little as 3 minutes with a no-obligation cash offer.
Estimated market value
$535,000
Get a cash offer in 3 minutes
Find out how much your home could sell for in as little as 3 minutes with a no-obligation cash offer.
Estimated market value
$535,000
- Oklahoma
- Cleveland County
- Moore
- 73160
- 3921 Carmona Lakes Dr
Nearby cities
Nearby zip codes
Other Moore Topics
