OPEN HOUSE SUN 4/27 11am-2pm - - - Looking for a new build in Castle Rock without the increasing build prices? Welcome to your move in ready 2 bed and 2 bath ranch complete with additional dining room space and all the beautiful upgrades. You will love the corner lot location being one of the only homes with unobstructed views out both the front and back. City owned open space landscapes the front and privately owned land in the back make for one of kind unobstructed views including Pikes Peak seen throughout. Not to mention the sunsets are incredible! South sunlight fills this open concept home with brightness and warmth shining through the large double glass doors. Enjoy your beautiful kitchen complete with granite countertops, gas stove, soft close pull out drawers, coffee bar, separate pantry and 9 foot cabinets. You will love upgrades like the neutral luxury vinyl plank flooring, recess lighting, speakers wired throughout and pre wiring for fans. Enjoy your primary suite complete with walk in closet and en suite bathroom including granite counters, double sinks and upgraded shower- don't miss Pikes Peak out the primary. Sizeable second bedroom also has its own view of open space. Additional dining space makes this home an ideal layout for entertaining. Don't miss the over sized three car garage with backyard access and plenty of room for additional storage. Landscaped with sprinklers in both front and back including 9 underground zone and room to make it your own oasis. You truly won't want to miss this ideal location. Check out the drone shots and come see the beauty in person. Information deemed reliable, buyers and buyer agent to verify all information.
Sold for $580,000
$580,000
3921 Castle Vista Drive, Castle Rock, CO 80104
2beds
1,398sqft
Single Family Residence
Built in 2022
7,405 Square Feet Lot
$566,900 Zestimate®
$415/sqft
$2,901 Estimated rent
Home value
$566,900
$539,000 - $595,000
$2,901/mo
Zestimate® history
Owner options
List your home for rent
$2,901/mo
Rent Zestimate®
Find your next renter with Zillow Rental Manager. Plus, with online applications, you can quickly screen prospective tenants – for free.
$2,901/mo
Rent Zestimate®
Refinance and save
$3,516/mo
Est. payment
Refinancing to a lower rate could help reduce your monthly payments and save thousands over the life of the loan.
$3,516/mo
Est. payment
Explore your selling options
Work with a Zillow partner agent
Leverage their expertise and Zillow's premium Showcase listings to get your home seen by more buyers.
Get startedList with your own agent
Get your home in front of millions of buyers by listing it on Zillow.
Learn how to do itSell it yourself
Take full control of how buyers see your home on Zillow by listing For Sale by Owner (FSBO).
List your homeWhat's special
Unobstructed viewsBackyard accessCorner lotPrimary suiteUpgraded showerUnderground zoneLandscaped with sprinklers
Zillow last checked:
Listing updated:
Listed by:
Jacqueline Kennedy 720-334-3851 jacqueline@jacqueline-kennedy.com,
MB Jacqueline Kennedy Team
Bought with:
Michele Ciardullo, 100014689
Milehimodern
Source: REcolorado as distributed by MLS GRID,MLS#: 9715445
Facts & features
Interior
Bedrooms & bathrooms
- Bedrooms: 2
- Bathrooms: 2
- Full bathrooms: 2
- Main level bathrooms: 2
- Main level bedrooms: 2
Primary bedroom
- Description: Views Of Pike's Peak From The Primary. Also Includes En Suite Bathroom And Walk In Closet
- Level: Main
Bedroom
- Description: Unobstructed Open Space Views From Guest Bedroom
- Level: Main
Primary bathroom
- Description: En Suite With Granite Counters, Double Sinks And Shower
- Level: Main
Bathroom
- Description: Guest Bathroom With Granite Counters And Bathtub
- Level: Main
Heating
- Forced Air
Cooling
- Air Conditioning-Room
Appliances
- Included: Dishwasher, Disposal, Dryer, Freezer, Gas Water Heater, Microwave, Refrigerator, Self Cleaning Oven, Washer
- Laundry: In Unit
Features
- Granite Counters, High Ceilings, No Stairs, Open Floorplan, Pantry, Primary Suite, Smoke Free, Walk-In Closet(s)
- Flooring: Carpet, Vinyl
- Windows: Window Coverings
- Basement: Crawl Space
- Common walls with other units/homes: No Common Walls
Interior area
- Total structure area: 1,398
- Total interior livable area: 1,398 sqft
- Finished area above ground: 1,398
Property
Parking
- Total spaces: 3
- Parking features: Concrete, Dry Walled, Insulated Garage, Oversized
- Attached garage spaces: 3
Features
- Levels: One
- Stories: 1
- Exterior features: Lighting, Private Yard
- Fencing: Full
- Has view: Yes
- View description: Meadow, Mountain(s)
Lot
- Size: 7,405 Square Feet
- Features: Corner Lot, Mountainous
Details
- Parcel number: R0487236
- Special conditions: Standard
Construction
Type & style
- Home type: SingleFamily
- Property subtype: Single Family Residence
Materials
- Wood Siding
- Roof: Composition
Condition
- Year built: 2022
Details
- Builder model: Amethyst
- Builder name: Richmond American Homes
Utilities & green energy
- Sewer: Public Sewer
- Water: Public
- Utilities for property: Electricity Connected, Natural Gas Connected
Community & HOA
Community
- Security: Carbon Monoxide Detector(s), Smoke Detector(s), Video Doorbell
- Subdivision: Oaks Of Castle Rock
HOA
- Has HOA: Yes
- Amenities included: Trail(s)
- Services included: Maintenance Grounds, Recycling, Trash
- HOA fee: $90 monthly
- HOA name: Oaks at Castle Rock
- HOA phone: 720-571-1440
Location
- Region: Castle Rock
Financial & listing details
- Price per square foot: $415/sqft
- Tax assessed value: $547,978
- Annual tax amount: $4,825
- Date on market: 4/23/2025
- Listing terms: Cash,Conventional,FHA,VA Loan
- Exclusions: Seller's Personal Property Including Shelving In Garage
- Ownership: Individual
- Electric utility on property: Yes
- Road surface type: Paved
Price history
| Date | Event | Price |
|---|---|---|
| 6/2/2025 | Sold | $580,000-1.5%$415/sqft |
Source:  REcolorado as distributed by MLS GRID #9715445 Report a problem REcolorado as distributed by MLS GRID #9715445 Report a problem | ||
| 5/11/2025 | Pending sale | $589,000$421/sqft |
Source: REcolorado as distributed by MLS GRID #9715445 Report a problem | ||
| 4/23/2025 | Listed for sale | $589,000+0.8%$421/sqft |
Source: REcolorado as distributed by MLS GRID #9715445 Report a problem | ||
| 6/14/2022 | Sold | $584,300$418/sqft |
Source: Public Record Report a problem | ||
Public tax history
| Year | Property taxes | Tax assessment |
|---|---|---|
| 2025 | $4,825 -0.7% | $34,250 -10.2% |
| 2024 | $4,858 +60.1% | $38,140 -1% |
| 2023 | $3,035 +69.8% | $38,510 +63.7% |
| 2022 | $1,787 | $23,530 +69.4% |
| 2021 | -- | $13,890 +88.7% |
| 2020 | $943 | $7,360 |
| 2019 | -- | -- |
| 2018 | -- | -- |
| 2017 | $60 | -- |
| 2016 | -- | -- |
| 2015 | $60 | -- |
Find assessor info on the county website
Neighborhood: 80104
Nearby homes
- $581,2003 bd2 ba1.5k sqft3945 Castle Vista Dr, Castle Rock, CO 80104Off Market
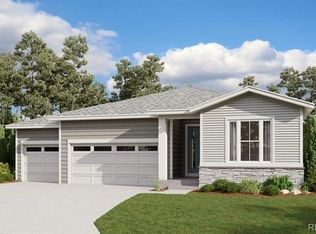
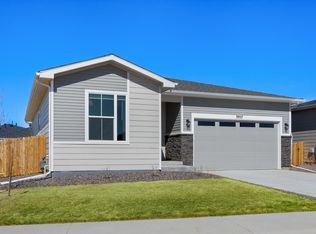
- $584,7003 bd2 ba1.7k sqft3957 Castle Vista Ln, Castle Rock, CO 80104Off Market
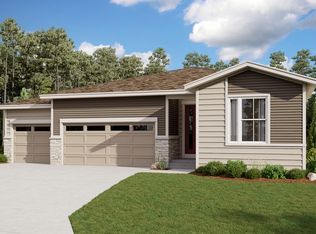
- $562,0002 bd2 ba1.4k sqft3967 Castle Vista Dr, Castle Rock, CO 80104Off Market
- $687,5003 bd2 ba1.8k sqft3891 Castle Vista Dr, Castle Rock, CO 80104Off Market

- $684,1003 bd2 ba2k sqft3886 Castle Vista Dr, Castle Rock, CO 80104Off Market
- $600,7003 bd2 ba1.7k sqft3975 Castle Vista Ln, Castle Rock, CO 80104Off Market
- $3,1954 bd2 ba1.7k sqft3983 Castle Vista Dr, Castle Rock, CO 80104For Rent
- $665,9004 bd2 ba1.9k sqft3857 Castle Vista Dr, Castle Rock, CO 80104Off Market
Nearby schools
GreatSchools rating
- 6/10South Ridge Elementary An Ib World SchoolGrades: K-5Distance: 1.6 mi
- 6/10Mesa Middle SchoolGrades: 6-8Distance: 1.9 mi
- 6/10Douglas County High SchoolGrades: 9-12Distance: 3.1 mi
Schools provided by the listing agent
- Elementary: South Ridge
- Middle: Mesa
- High: Douglas County
- District: Douglas RE-1
Source: REcolorado as distributed by MLS GRID. This data may not be complete. We recommend contacting the local school district to confirm school assignments for this home.
Get a cash offer in 3 minutes
Find out how much your home could sell for in as little as 3 minutes with a no-obligation cash offer.
Estimated market value
$566,900
Get a cash offer in 3 minutes
Find out how much your home could sell for in as little as 3 minutes with a no-obligation cash offer.
Estimated market value
$566,900
- Colorado
- Douglas County
- Castle Rock
- 80104
- 3921 Castle Vista Drive
Nearby cities
Nearby neighborhoods
Nearby zip codes
Other Castle Rock Topics
