Rent includes Spectrum internet with up to 400 MBPS and TV streaming with 75+ channels
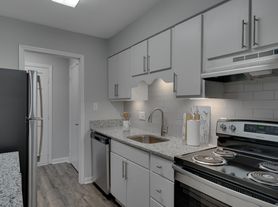

Experience luxury living at its finest with this brand-new Townhome 3-bed, 2.5-bath! Spread across 1500 sqft, this beautifully designed home offers spacious and modern living spaces perfect for both comfort and style. The gourmet kitchen is a chef's dream with modern appliances and counter space. The spacious living room is perfect for relaxing with family and friends, and the large windows provide stunning views of the surrounding area.
With its prime location, modern features, and spacious living spaces, Convergence Street is the perfect place to call home. Schedule your tour today and start experiencing luxury living in this brand-new home.
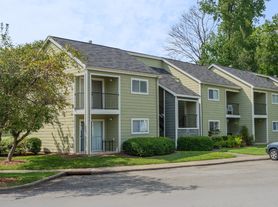
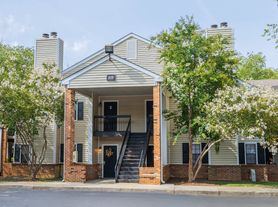
"The images in the listing are of the model home and are for illustrative purposes only, and upgrades in the actual home may vary."
1107 Chalk Level Rd, Durham, NC 27704, United States- Type this address into your GPS or mapping APP to get directions to the location.
Schedule an online showing at:
Submit your application online at:
Resident Benefits Kit: **Get over $150 in monthly benefits for just $39.95/month with our Resident Benefits Kit! Enjoy valuable services with the flexibility to customize or opt-out
Application Criteria:
a) Gross household income of at least 3 times the rent
b) A credit score of 650+ is preferred; we are happy to discuss your situation if your credit score is lower
c) No evictions in the last 5 years
d) A one-time pet fee of $300 per pet applies. An additional deposit may be required for multiple pets. No monthly pet fee; pet screening is required after application approval: $30 per pet.
e) One-time admin fee of $250 required to pay after signing the lease.
Townhouse for rent
$1,845/moFees may apply
3921 Convergence St, # 1, Durham, NC 27704
3beds
1,500sqft
Price may not include required fees and charges. Learn more|
Townhouse
Available Tue Sep 29 2026
Cats, dogs OK
Air conditioner, central air
In unit laundry
Garage parking
Central
What's special
Modern appliancesGourmet kitchenCounter spaceLarge windows
- 23 days |
- -- |
- -- |
Zillow last checked:
Listing updated:
Travel times

Let’s turn your rent into credit progress
Build credit history with every on-time payment and get credit for the payment you’re already making.
Facts & features
Interior
Bedrooms & bathrooms
- Bedrooms: 3
- Bathrooms: 3
- Full bathrooms: 2
- 1/2 bathrooms: 1
Heating
- Central
Cooling
- Air Conditioner, Central Air
Appliances
- Included: Dishwasher, Dryer, Microwave Oven, Refrigerator, Washer
- Laundry: In Unit
Features
- Ceiling Fan(s), Range/Oven
- Flooring: Carpet
Interior area
- Total interior livable area: 1,500 sqft
Property
Parking
- Parking features: Garage
- Has garage: Yes
- Details: Contact manager
Features
- Exterior features: Cats ok, Dogs ok, Range/Oven, RangeOven
Details
- Additional structures: Garage(s)
Construction
Type & style
- Home type: Townhouse
- Property subtype: Townhouse
Building
Management
- Pets allowed: Yes
Community & HOA
Location
- Region: Durham
Financial & listing details
- Lease term: Contact For Details
Price history
| Date | Event | Price |
|---|---|---|
| 8/6/2026 | Listed for rent | $1,845$1/sqft |
Source: Zillow Rentals Report a problem | ||
| 9/4/2023 | Listing removed | -- |
Source: Zillow Rentals Report a problem | ||
| 6/28/2023 | Listed for rent | $1,845$1/sqft |
Source: Zillow Rentals Report a problem | ||
Neighborhood: 27704
Nearby schools
GreatSchools rating
- 3/10Holt Elementary Language AcademyGrades: PK-5Distance: 0.6 mi
- 7/10George L Carrington MiddleGrades: 6-8Distance: 2.6 mi
- 2/10Northern HighGrades: 9-12Distance: 1.2 mi