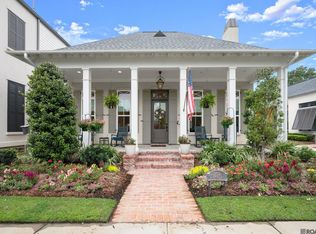
LOCATION!! Artisan Hill Listing!!! This home is in a prime location in a small, quiet, gated community off Jefferson Highway near Bluebonnet. This beautifully decorated home has excellent curb appeal overlooking the middle of the lake with a well thought out floor plan and loads of features. The downstairs accounts for most of the living area of the home and has an open kitchen, dining, and living area concept. There are plenty of windows to enjoy the natural light and the incredible views of both the pond and the private courtyard. The spacious master suite includes a large spa-like bathroom with custom built shower, double vanity, soaker tub, and walk in closet. Also, on the 1st floor there is a powder bathroom, office, laundry room, large mudroom right off of the garage, and a hallway gallery area that you will love to decorate and showcase. The upstairs includes a loft area, 2 bedrooms, a full bathroom, and a balcony with custom decorative iron railing. There is incredible value with all the additional features in this home including leaf guard gutters, mosquito repellant spraying system, accent lighting on the front of the house, soft close cabinets & drawers, watering system for front flowerbed, whole house generator, and much much more… Listings in this newly built section of the Artisan Hill subdivision are rare, so book your showing today!
Sold
Price Unknown
3921 Craftsman Ln, Baton Rouge, LA 70809
3beds
2,511sqft
Single Family Residence
Built in 2019
5,924 Square Feet Lot
$676,000 Zestimate®
$--/sqft
$3,079 Estimated rent
Home value
$676,000
$642,000 - $717,000
$3,079/mo
Zestimate® history
Owner options
List your home for rent
$3,079/mo
Rent Zestimate®
Find your next renter with Zillow Rental Manager. Plus, with online applications, you can quickly screen prospective tenants – for free.
$3,079/mo
Rent Zestimate®
Refinance and save
$2,160/mo
Est. payment
Refinancing to a lower rate could help reduce your monthly payments and save thousands over the life of the loan.
$2,160/mo
Est. payment
Explore your selling options
Work with a Zillow partner agent
Leverage their expertise and Zillow's premium Showcase listings to get your home seen by more buyers.
Get startedList with your own agent
Get your home in front of millions of buyers by listing it on Zillow.
Learn how to do itSell it yourself
Take full control of how buyers see your home on Zillow by listing For Sale by Owner (FSBO).
List your homeWhat's special
Zillow last checked:
Listing updated:
Listed by:
Chase Braswell,
Chase Braswell Real Estate Services
Bought with:
Alissa Jenkins, 0995682591
Compass - Perkins
Source: ROAM MLS,MLS#: 2024016383
Facts & features
Interior
Bedrooms & bathrooms
- Bedrooms: 3
- Bathrooms: 3
- Full bathrooms: 2
- 1/2 bathrooms: 1
Primary bedroom
- Level: First
- Area: 228.63 Square Feet
- Dimensions: 15.5' x 14.75'
Bedroom
- Level: Second
- Area: 121.48 Square Feet
- Dimensions: 10.75 x 11.3
Bedroom
- Level: Second
- Area: 121.48 Square Feet
- Dimensions: 10.75 x 11.3
Dining room
- Level: First
- Area: 173.65 Square Feet
- Dimensions: 11.5' x 15.1
Kitchen
- Level: First
- Area: 252.3 Square Feet
- Dimensions: 17.4' x 14.5'
Laundry
- Level: First
- Area: 58.85 Square Feet
- Dimensions: 5.5' x 10.7'
Living room
- Level: First
- Area: 337.41 Square Feet
- Dimensions: 16.3' x 20.7'
Loft
- Level: Second
- Area: 163.35 Square Feet
- Dimensions: 16.5' x 9.9'
Mud room
- Level: First
- Area: 55.29 Square Feet
- Dimensions: 9.7' x 5.7'
Office
- Level: First
- Area: 60.9 Square Feet
- Dimensions: 8.7' x 7'
Heating
- Natural Gas
Cooling
- Central Air, Ceiling Fan(s)
Appliances
- Included: Dishwasher, Gas Cooktop, Microwave, Range Hood, Oven
- Laundry: Electric Dryer Hookup, Washer Hookup, Inside
Features
- Double Vanity, Pantry, Walk-In Closet(s), High Ceilings, Separate Shower, Beamed Ceilings, Crown Molding, En Suite
- Flooring: Carpet, Ceramic Tile, Wood
- Fireplace features: Ventless, Gas Log
Interior area
- Total structure area: 3,557
- Total interior livable area: 2,511 sqft
Property
Parking
- Total spaces: 2
- Parking features: Concrete, Garage Door Opener, Garage Faces Rear
- Has garage: Yes
Features
- Levels: Two
- Stories: 2
- Exterior features: Lighting, Rain Gutters
- Fencing: Privacy,Wood
- On waterfront: Yes
Lot
- Size: 5,924 Square Feet
- Dimensions: 37' x 160.56'
- Features: Landscaped
Details
- Parcel number: 3022552
- Zoning: Res Single Family Zone
- Other equipment: Generator
Construction
Type & style
- Home type: SingleFamily
- Property subtype: Single Family Residence
Materials
- Brick, Frame, Fiber Cement, Stucco
- Foundation: Other, Slab, Post Tension
- Roof: Shingle
Condition
- Year built: 2019
Details
- Builder name: Bardwell Construction Co., LLC
Utilities & green energy
- Sewer: Public Sewer
- Utilities for property: Cable Available
Community & HOA
Community
- Features: Sidewalks, Gated
- Security: Smoke Detector(s), Security System
- Subdivision: Artisan Hill
HOA
- Has HOA: Yes
- Services included: Maintenance Grounds, Maintenance of Subdivision Entry, Management
- HOA fee: $2,160 annually
Location
- Region: Baton Rouge
Financial & listing details
- Tax assessed value: $631,800
- Annual tax amount: $6,960
- Date on market: 8/27/2024
- Listing terms: Cash,Conventional,FHA,VA Loan
Price history
| Date | Event | Price |
|---|---|---|
| 10/11/2024 | Sold | -- |
Source:  ROAM MLS #2024016383 Report a problem | ||
| 8/27/2024 | Listed for sale | $690,000$275/sqft |
Source: ROAM MLS #2024016383 Report a problem | ||
| 11/24/2019 | Sold | -- |
Source: ROAM MLS #2019010405 Report a problem | ||
Public tax history
| Year | Property taxes | Tax assessment |
|---|---|---|
| 2025 | $6,960 +23.2% | $63,180 +14.9% |
| 2024 | $5,651 -1.7% | $54,980 |
| 2023 | $5,751 -0.2% | $54,980 |
| 2022 | $5,764 +2.3% | $54,980 |
| 2021 | $5,634 +0.2% | $54,980 |
| 2020 | $5,623 +673.8% | $54,980 +816.3% |
| 2019 | $727 +102.5% | $6,000 +100% |
| 2018 | $359 | $3,000 |
| 2017 | $359 | $3,000 |
| 2016 | $359 +2.5% | $3,000 |
| 2015 | $350 +0.3% | $3,000 |
| 2014 | $349 | $3,000 |
Find assessor info on the county website
Neighborhood: Drusilla
Nearby homes
- $622,6003 bd3 ba2.4k sqft3917 Craftsman Ln, Baton Rouge, LA 70809Off Market
- $558,300-- bd-- ba2.1k sqft3925 Craftsman Ln, Baton Rouge, LA 70809Off Market
- $--3 bd3 ba2k sqft3913 Craftsman Ln, Baton Rouge, LA 70809Sold
- $1,121,1004 bd5 ba3.8k sqft9308 Pieta Ln, Baton Rouge, LA 70809Off Market
- $--3 bd3 ba2k sqft9304 Sculptor Ct, Baton Rouge, LA 70809Sold
- $506,6003 bd3 ba2k sqft9308 Sculptor Ct, Baton Rouge, LA 70809Off Market
- $--3 bd3 ba1.9k sqft9312 Sculptor Ct, Baton Rouge, LA 70809Sold
- $631,4003 bd3 ba2.5k sqft9316 Sculptor Ct, Baton Rouge, LA 70809Off Market
Nearby schools
GreatSchools rating
- 7/10Westminster Elementary SchoolGrades: PK-5Distance: 0.7 mi
- 4/10Westdale Middle SchoolGrades: 6-8Distance: 3.6 mi
- 2/10Tara High SchoolGrades: 9-12Distance: 1.5 mi
Get a cash offer in 3 minutes
Find out how much your home could sell for in as little as 3 minutes with a no-obligation cash offer.
Estimated market value
$676,000
Get a cash offer in 3 minutes
Find out how much your home could sell for in as little as 3 minutes with a no-obligation cash offer.
Estimated market value
$676,000
- Louisiana
- East Baton Rouge Parish
- Baton Rouge
- 70809
- Drusilla
- 3921 Craftsman Ln
