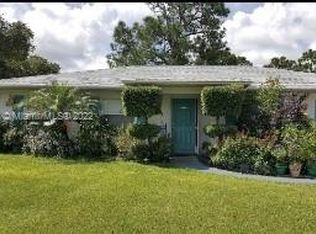
Why wait months for a custom build when you can enjoy custom-level finishes in a brand-new home that is ready now? Completed in 2026 by Tropical Homes and never lived in, this thoughtfully designed residence delivers quality craftsmanship and refined details well beyond traditional builder-grade construction. The open-concept floor plan features three bedrooms, two bathrooms, a private den or office, a two-car garage, and a covered rear porch ideal for peaceful mornings and effortless entertaining. An impressive front door framed by sidelights creates a welcoming entrance while filling the interior with natural light. At the heart of the home, the kitchen combines beautiful cabinetry, quartz countertops and backsplash, GE stainless steel appliances, and a generous island accented by upgraded pendant lighting. The spacious primary retreat includes separate walk-in closets, dual quartz-topped vanities, a private water closet, and an elegant walk-in shower finished with river-stone flooring and marble walls. Designer lighting and a dedicated laundry and utility room with additional cabinetry and a utility sink bring added style and convenience. Built with lasting peace of mind in mind, the home also includes a durable 25-year metal roof, a new aerobic septic system with a two-year maintenance plan, city water, and a four-zone irrigation system supplied by a private well with a Pearl pump. With no HOA, no special assessments, and no additional community fees, you can enjoy greater freedom and make the property your own. The Sebring area offers a relaxed Central Florida lifestyle surrounded by lakes, golf courses, parks, and natural beauty. Spend the day boating or fishing, explore the trails and wildlife at Highlands Hammock State Park, visit the shops and restaurants of historic Downtown Sebring, or experience world-famous motorsports at Sebring International Raceway. With shopping, dining, schools, medical services, and everyday conveniences nearby, this exceptional new construction gives you the modern Florida lifestyle you have been hoping to find—without the wait.
Sold for $290,000
Zillow last checked:
Listing updated:
Bought with:
Non-Member Agent
STELLAR NON-MEMBER OFFICE
Source: Stellar MLS,MLS#: D6148513 Originating MLS: Englewood
Originating MLS: Englewood
Price history
| Date | Event | Price |
|---|---|---|
| 10/8/2026 | Sold | $290,000-1.7%$193/sqft |
Source:  Stellar MLS #D6148513 Report a problem Stellar MLS #D6148513 Report a problem | ||
| 9/8/2026 | Price change | $295,000-1.3%$196/sqft |
Source: Stellar MLS #D6148513 Report a problem | ||
| 8/24/2026 | Listed for sale | $299,000$199/sqft |
Source: Stellar MLS #D6148513 Report a problem | ||
| 8/15/2026 | Listing removed | $299,000$199/sqft |
Source: HFMLS #325006 Report a problem | ||
| 7/29/2026 | Pending sale | $299,000$199/sqft |
Source: HFMLS #325006 Report a problem | ||
| 7/15/2026 | Price change | $299,000-3.5%$199/sqft |
Source: HFMLS #325006 Report a problem | ||
| 6/26/2026 | Price change | $309,900-1.6%$206/sqft |
Source: HFMLS #325006 Report a problem | ||
| 6/12/2026 | Price change | $314,900-1.3%$210/sqft |
Source: HFMLS #325006 Report a problem | ||
| 5/27/2026 | Price change | $319,000-1.8%$212/sqft |
Source: HFMLS #325006 Report a problem | ||
| 4/29/2026 | Listed for sale | $325,000+4.9%$216/sqft |
Source: HFMLS #325006 Report a problem | ||
| 4/29/2026 | Listing removed | -- |
Source: Owner Report a problem | ||
| 4/5/2026 | Price change | $309,900-3.1%$206/sqft |
Source: Owner Report a problem | ||
| 2/20/2026 | Listed for sale | $319,900+1387.9%$213/sqft |
Source: Owner Report a problem | ||
| 6/10/2025 | Sold | $21,500-35.8%$14/sqft |
Source: Public Record Report a problem | ||
| 8/18/2023 | Listing removed | -- |
Source: Stellar MLS #A4564504 Report a problem | ||
| 7/14/2023 | Listed for sale | $33,500$22/sqft |
Source: Stellar MLS #A4564504 Report a problem | ||
| 6/17/2023 | Listing removed | -- |
Source:  Weichert Pro Report a problem Weichert Pro Report a problem | ||
| 3/19/2023 | Listed for sale | $33,500$22/sqft |
Source: Stellar MLS #A4564504 Report a problem | ||
Get a cash offer in 3 minutes
Find out how much your home could sell for in as little as 3 minutes with a no-obligation cash offer.
Estimated market value
$293,300
