Skip main navigation
Sold for $325,000
  • $325,000

    3921 Doune Way, Clermont, FL 34711

    2beds
    1,532sqft
    Single Family Residence
    Built in 1997
    5,066 Square Feet Lot
    $322,400 Zestimate®
    $212/sqft
    $1,837 Estimated rent

    Home value

    $322,400

    $297,000 - $348,000

    $1,837/mo

    Zestimate® history
    Loading
    Loading...

    Owner options

    List your home for rent

    $1,837/mo

    Rent Zestimate®

    Find your next renter with Zillow Rental Manager. Plus, with online applications, you can quickly screen prospective tenants – for free.

    Learn more

    $1,837/mo

    Rent Zestimate®

    Refinance and save

    $2,614/mo

    Est. payment

    Refinancing to a lower rate could help reduce your monthly payments and save thousands over the life of the loan.

    See today's rates

    $2,614/mo

    Est. payment

    Explore your selling options

    Work with a Zillow partner agent

    Leverage their expertise and Zillow's premium Showcase listings to get your home seen by more buyers.

    Get started

    List with your own agent

    Get your home in front of millions of buyers by listing it on Zillow.

    Learn how to do it

    Sell it yourself

    Take full control of how buyers see your home on Zillow by listing For Sale by Owner (FSBO).

    List your home

    What's special

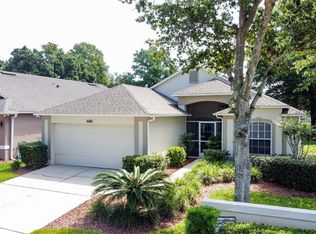
    **Price Improvement**Welcome to this cozy Kent model with 1532 square feet located in the golfing community of Kings Ridge. As you walk up the sidewalk notice the extra-large front porch. It is a welcome place to relax and watch the sunset or to view the many golf carts and friendly neighbors passing by. You will be impressed with the porcelain tile flooring throughout the whole house including floor baseboard. This popular model features a large eat in kitchen with stainless appliances and gorgeous Cherry wood kitchen cabinets with crown molding and satin nickel pulls. Beautiful Granite countertops with under mount sink. The primary bedroom is spacious with a slanted vaulted ceiling and an oversized closet. From the bedroom walk into the personal use space, with a separating privacy door leading one into the shower and a chair height commode. From the personal use area with a single sink. The primary bedroom has sliding glass doors out to the back lanai which is huge; 22 feet long by 10 feet wide. This area has enclosed sliding windows with screens to enjoy the breezes. This fantastic model has a split bedroom floor plan that features vaulted ceilings in all the bedrooms plus a second full bath with tub and shower for maximum privacy for visitors. One of these rooms may be used as a den/office. 2 car garage. New roof in 2015. This home has been well-cared for and updated as needed. One special feature is the whole house water treatment / softener system located in the garage. Welcome home to Kings Ridge—where life begins at 55.

    Zillow last checked:

    Listing updated:

    Listing Provided by:

    Rasha Kaplan 347-265-4820,

    KELLER WILLIAMS ELITE PARTNERS III REALTY 321-527-5111

    Bought with:

    Dawn Giachetti, 669418

    PREMIER SOTHEBYS INT'L REALTY

    Source: Stellar MLS,MLS#: G5085389MLS LogoOriginating MLS: Lake and Sumter

    Facts & features

    Interior

    Bedrooms & bathrooms
    • Bedrooms: 2
    • Bathrooms: 2
    • Full bathrooms: 2
    Primary bedroom
    • Features: Built-In Shower Bench, En Suite Bathroom, Exhaust Fan, Makeup/Vanity Space, Shower No Tub, Stone Counters, Walk-In Closet(s)
    • Level: First
    • Area: 192 Square Feet
    • Dimensions: 12x16
    Bedroom 2
    • Features: Ceiling Fan(s), Built-in Closet
    • Level: First
    • Area: 132 Square Feet
    • Dimensions: 11x12
    Balcony porch lanai
    • Features: Ceiling Fan(s)
    • Level: First
    • Area: 220 Square Feet
    • Dimensions: 22x10
    Dinette
    • Level: First
    Kitchen
    • Level: First
    • Area: 182 Square Feet
    • Dimensions: 13x14
    Laundry
    • Level: First
    Living room
    • Features: Ceiling Fan(s)
    • Level: First
    • Area: 320 Square Feet
    • Dimensions: 16x20
    Office
    • Level: First
    Heating
    • Central
    Cooling
    • Central Air
    Appliances
    • Included: Dishwasher, Dryer, Microwave, Range, Refrigerator, Washer
    • Laundry: Inside, Laundry Room
    Features
    • Ceiling Fan(s), Walk-In Closet(s)
    • Flooring: Carpet, Tile
    • Has fireplace: No
    Interior area
    • Total structure area: 2,340
    • Total interior livable area: 1,532 sqft

    Property

    Parking
    • Total spaces: 2
    • Parking features: Garage - Attached
    • Attached garage spaces: 2
    Features
    • Levels: One
    • Stories: 1
    • Exterior features: Lighting
    Lot
    • Size: 5,066 sqft
    Details
    • Parcel number: 042326020500039500
    • Zoning: PUD
    • Special conditions: None

    Construction

    Type & style
    • Home type: SingleFamily
    • Property subtype: Single Family Residence
    Materials
    • Brick, Stucco
    • Foundation: Slab
    • Roof: Shingle
    Condition
    • New construction: No
    • Year built: 1997

    Utilities & green energy

    • Sewer: Public Sewer
    • Water: Public
    • Utilities for property: Public

    Community & neighborhood

    Community
    • Community features: Buyer Approval Required, Pool
    Senior living
    • Senior community: Yes
    Location
    • Region: Clermont
    • Subdivision: BRIGHTON AT KINGS RIDGE PH II

    HOA & financial

    HOA
    • Has HOA: Yes
    • HOA fee: $444 monthly
    • Association name: MORGAN SKRABALAK
    • Association phone: 407-374-2322
    • Second association name: Kings Ridge
    Other fees
    • Pet fee: $0 monthly
    Other financial information
    • Total actual rent: 0

    Other

    Other facts
    • Ownership: Fee Simple
    • Road surface type: Paved

    Price history

    DateEventPrice
    6/13/2025Sold$325,000+0%$212/sqft
    Source: Stellar MLS #G5085389 Report a problem
    5/6/2025Pending sale$324,900$212/sqft
    Source: Stellar MLS #G5085389 Report a problem
    4/28/2025Price change$324,900-4.4%$212/sqft
    Source: Stellar MLS #G5085389 Report a problem
    2/6/2025Price change$339,999-4.2%$222/sqft
    Source: Stellar MLS #G5085389 Report a problem
    11/8/2024Price change$354,999-3.8%$232/sqft
    Source: Stellar MLS #G5085389 Report a problem
    8/9/2024Listed for sale$369,000+109.8%$241/sqft
    Source: Stellar MLS #G5085389 Report a problem
    5/19/2016Sold$175,900-0.6%$115/sqft
    Source: Stellar MLS #O5418586 Report a problem
    4/11/2016Pending sale$176,900$115/sqft
    Source: Keller Williams - Clermont #O5418586 Report a problem
    4/6/2016Price change$176,900-2.7%$115/sqft
    Source: Keller Williams - Clermont #O5418586 Report a problem
    2/5/2016Listed for sale$181,900+34.7%$119/sqft
    Source: KELLER WILLIAMS CLASSIC III RE #O5418586 Report a problem
    2/6/2013Sold$135,000-3.5%$88/sqft
    Source: Public Record Report a problem
    1/8/2013Price change$139,900-6.7%$91/sqft
    Source: Keller Williams Chain of Lakes #O5125124 Report a problem
    10/14/2012Listed for sale$149,900$98/sqft
    Source: Keller Williams Chain of Lakes #O5125124 Report a problem

    Public tax history

    YearProperty taxesTax assessment
    2025$1,516 +1.5%$132,220 +2.9%
    2024$1,493 +2.9%$128,500 +3%
    2023$1,451 +4.1%$124,760 +3%
    2022$1,394 +6.4%$121,130 +3%
    2021$1,311 +1.3%$117,609 +1.4%
    2020$1,294 -1%$115,986 +2.3%
    2019$1,308 +5.4%$113,379 +1.9%
    2018$1,241 $111,265 +2.1%
    2017$1,241 +2.4%$108,977 -18.3%
    2016$1,213 -49.7%$133,338 +1.7%
    2015$2,412 +6.4%$131,114 +6%
    2014$2,266 +11.4%$123,717 +6.9%
    2013$2,034 +65.6%$115,715 +3.8%
    2012$1,228 -3.4%$111,432 -2.2%
    2011$1,272 -11.6%$113,941 -6.8%
    2010$1,438 -10.8%$122,293 -7.6%
    2009$1,613 -14.8%$132,411 -10.9%
    2008$1,892 -19.2%$148,566 -5.3%
    2007$2,341 +3.4%$156,947 +11.5%
    2006$2,264 +27.1%$140,721 +22.6%
    2005$1,781 +16.3%$114,794
    2004$1,532 -0.3%--
    2003$1,537 +3.1%$102,439 +4.9%
    2002$1,491 +5.2%$97,695 +0.2%
    2001$1,417 +4.6%$97,535 +3%
    2000$1,355 $94,695

    Find assessor info on the county website

    Neighborhood: 34711

    Nearby schools

    GreatSchools rating
    Schools provided by the listing agent
    • Elementary: Lost Lake Elem
    • Middle: Windy Hill Middle
    • High: East Ridge High

    Source: Stellar MLS. This data may not be complete. We recommend contacting the local school district to confirm school assignments for this home.

    Get a cash offer in 3 minutes
    Find out how much your home could sell for in as little as 3 minutes with a no-obligation cash offer.
    Estimated market value
    $322,400
    Get a cash offer in 3 minutes
    Find out how much your home could sell for in as little as 3 minutes with a no-obligation cash offer.
    Estimated market value
    $322,400