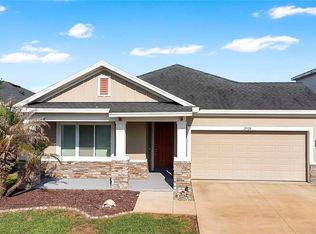
Under contract-accepting backup offers. Welcome to this beautifully maintained 2024 home in the desirable Edgemont community of Clermont! Nestled on a quiet cul-de-sac, this move-in ready 3-bedroom, 2-bath residence offers a thoughtfully designed living space with an open-concept floor plan that's perfect for everyday living and entertaining. The spacious kitchen flows seamlessly into the dining and living areas, creating the ideal gathering space for family and friends. The private owner's suite features a walk-in closet and an ensuite bathroom, while two additional bedrooms provide flexibility for guests, a home office, or growing families. This home has been thoughtfully enhanced with upgrades you'll appreciate, including custom-built garage cabinetry that provides exceptional storage and organization. Step outside to the extended screened-in lanai featuring beautiful pavers - an ideal space to enjoy your morning coffee, entertain guests or unwind while taking in the peaceful water view. The private backyard offers a serene setting, while the absence of front neighbors provides an added sense of privacy and open views. Built with modern finishes and energy-efficient construction, this home offers the peace of mind that comes with newer construction. Conveniently located just minutes from shopping, dining, schools, major highways and Central Florida's world-famous attractions, this home offers the perfect balance of comfort, convenience, and lifestyle. Whether you're looking for a primary residence, vacation home, or investment opportunity, this exceptional cul-de-sac home checks all the boxes. Schedule your private showing today! Some photos have been virtually staged to illustrate the potential use and layout of the home.
Accepting backups
$415,000
3921 DUVAL COURT, CLERMONT, FL 34714
3beds
1,710sqft
Single Family Residence
Built in 2024
5,500 Square Feet Lot
$-- Zestimate®
$243/sqft
$132/mo HOA
What's special
Modern finishesPeaceful water viewPrivate backyardCustom-built garage cabinetryEnsuite bathroomExtended screened-in lanaiBeautiful pavers
- 52 days
- 106
- 1
Likely to sell faster than
Zillow last checked:
Listing updated:
Listed by:
Joseph Aponte 407-285-9971,
KELLER WILLIAMS ADVANTAGE III 407-207-0825
Source: Stellar MLS,MLS#: O6425806 Originating MLS: Orlando Regional
Originating MLS: Orlando Regional
Facts & features
Interior
Bedrooms & bathrooms
- Bedrooms: 3
- Bathrooms: 2
- Full bathrooms: 2
Primary bedroom
- Features: Walk-In Closet(s)
- Level: First
- Area: 287.3 Square Feet
- Dimensions: 13x22.1
Bathroom 2
- Level: First
- Area: 120.19 Square Feet
- Dimensions: 11.9x10.1
Bathroom 3
- Level: First
- Area: 129.71 Square Feet
- Dimensions: 11.9x10.9
Dining room
- Level: First
- Area: 186.66 Square Feet
- Dimensions: 12.2x15.3
Kitchen
- Level: First
- Area: 124.44 Square Feet
- Dimensions: 10.2x12.2
Living room
- Level: First
- Area: 287 Square Feet
- Dimensions: 17.5x16.4
Heating
- Central, Electric
Cooling
- Central Air
Appliances
- Included: Dryer, Electric Water Heater, Microwave, Range, Refrigerator, Washer
- Laundry: Electric Dryer Hookup, Inside, Laundry Room, Washer Hookup
Features
- Built-in Features, Ceiling Fan(s), Eating Space In Kitchen, Kitchen/Family Room Combo, Solid Surface Counters, Solid Wood Cabinets, Thermostat, Walk-In Closet(s)
- Flooring: Carpet, Laminate, Tile
- Has fireplace: No
Interior area
- Total structure area: 1,710
- Total interior livable area: 1,710 sqft
Video & virtual tour
Property
Parking
- Total spaces: 2
- Parking features: Garage - Attached
- Attached garage spaces: 2
Features
- Levels: One
- Stories: 1
- Exterior features: Private Yard, Rain Gutters, Sidewalk
- Has view: Yes
- View description: Pond
- Has water view: Yes
- Water view: Pond
Lot
- Size: 5,500 Square Feet
Details
- Parcel number: 132426030000001000
- Special conditions: None
Construction
Type & style
- Home type: SingleFamily
- Property subtype: Single Family Residence
Materials
- Block
- Foundation: Slab
- Roof: Shingle
Condition
- Completed
- New construction: No
- Year built: 2024
Utilities & green energy
- Sewer: Public Sewer
- Water: Public
- Utilities for property: BB/HS Internet Available, Cable Available, Electricity Available, Electricity Connected, Phone Available, Public, Sewer Connected, Street Lights, Water Available, Water Connected
Community & HOA
Community
- Features: Clubhouse, Dog Park, Fitness Center, Park, Playground, Pool, Sidewalks
- Pet fee: $0 monthly
- Subdivision: EDGEMONT
HOA
- Has HOA: Yes
- Amenities included: Clubhouse, Fitness Center, Park, Pool, Recreation Facilities
- Services included: Cable TV, Internet
- HOA fee: $132 monthly
- HOA name: David Landry
- HOA phone: 352-708-3083
Location
- Region: Clermont
Financial & listing details
- Price per square foot: $243/sqft
- Tax assessed value: $358,499
- Annual tax amount: $7,632
- Date on market: 7/16/2026
- Cumulative days on market: 44 days
- Listing terms: Cash,Conventional,FHA,VA Loan
- Ownership: Fee Simple
- Total actual rent: 0
- Electric utility on property: Yes
- Road surface type: Asphalt
Estimated market value
Not available
Estimated sales range
Not available
Not available
Price history
| Date | Event | Price |
|---|---|---|
| 8/11/2026 | Listed for sale | $415,000$243/sqft |
Source:  Stellar MLS #O6425806 Report a problem Stellar MLS #O6425806 Report a problem | ||
| 8/6/2026 | Contingent | $415,000$243/sqft |
Source: Stellar MLS #O6425806 Report a problem | ||
| 7/16/2026 | Listed for sale | $415,000-5.8%$243/sqft |
Source: Stellar MLS #O6425806 Report a problem | ||
| 5/30/2024 | Sold | $440,490$258/sqft |
Source: Public Record Report a problem | ||
Public tax history
| Year | Property taxes | Tax assessment |
|---|---|---|
| 2025 | $7,632 +104.9% | $358,499 +348.1% |
| 2024 | $3,725 | $80,000 |
Find assessor info on the county website
Monthly payment
Est. payment
Payment breakdown
Explore the cost of this home by adjusting the details. Changes won't be saved.Climate risks
Neighborhood: 34714
Similar homes
- $432,9003 bd2 ba1.6k sqft2927 SANCTUARY DRIVE, CLERMONT, FL 34714For Sale

 MLS ID #O6431549, Maria Albornoz Gonzalez, PAK HOME REALTY. Stellar MLS
 - $449,0004 bd3 ba2.1k sqft2937 DEERBERRY LANE, CLERMONT, FL 34714For Sale
 MLS ID #S5151758, Tammy Blanchard, FLORIDA REALTY RESULTS LLC. Stellar MLS
 - $450,0004 bd3 ba2.1k sqft2920 MARLBERRY LANE, CLERMONT, FL 34714For Sale
 MLS ID #O6402918, Lynn London, EXP REALTY LLC. Stellar MLS
 - $450,0004 bd2 ba2.1k sqft7771 SYRACUSE DRIVE, CLERMONT, FL 34714For Sale
 MLS ID #O6434043, Shawn McCormick, ERA GRIZZARD REAL ESTATE. Stellar MLS
 - $404,9004 bd2 ba1.6k sqft4406 DAVOS DR, CLERMONT, FL 34711For SaleMLS ID #G5115908, Jorge Mulet, Sr, PA, OLYMPUS EXECUTIVE REALTY INC. Stellar MLS
- $440,0003 bd2 ba1.9k sqft2390 CALEDONIAN STREET, CLERMONT, FL 34711For SaleMLS ID #O6438366, Yuliya Mariani, MARIANI REALTY GROUP. Stellar MLS
- $449,9003 bd2 ba1.6k sqft10294 MERRYMEETING BAY DRIVE, WINTER GARDEN, FL 34787For SaleMLS ID #O6407798, Sabrina Freeman, CHARLES RUTENBERG REALTY ORLANDO. Stellar MLS
- $420,0003 bd3 ba1.6k sqft15755 WATER SPRING BOULEVARD, WINTER GARDEN, FL 34787For SaleMLS ID #O6400420, Karen Grau, REVEL REALTY LLC. Stellar MLS
- $415,0003 bd3 ba2k sqft8801 BETH PAGE LANE, DAVENPORT, FL 33896For SaleMLS ID #S5151718, Amy Prill, CHAMPIONSGATE REALTY. Stellar MLS
- $394,0003 bd3 ba1.9k sqft8728 PACIFIC DUNES DRIVE, DAVENPORT, FL 33896For SaleMLS ID #O6422531, Jeff Witter, RE/MAX TOWN & COUNTRY REALTY. Stellar MLS
- $399,8004 bd3 ba1.8k sqft213 TRINITY RIDGE CIRCLE, DAVENPORT, FL 33897For SaleMLS ID #O6390416, Asher Chen, AAA GLOBAL VENTURES PA. Stellar MLS
- $374,9904 bd2 ba1.8k sqft2487 WHITE LILLY DRIVE, KISSIMMEE, FL 34747For SaleMLS ID #S5154052, Robert Micha Medrano Diaz, Sr, ROBERT MICHAEL & COMPANY INC.. Stellar MLS
- $449,0004 bd2 ba1.8k sqft1013 SADIE RIDGE ROAD, CLERMONT, FL 34715For SaleMLS ID #G5113221, Karin Arellano, ARELLANO REALTY & INVESTMENTS. Stellar MLS
- $459,9004 bd3 ba1.8k sqft2916 TRANSFORMATION WAY, CLERMONT, FL 34714For SaleMLS ID #O6380062, Carmen Aridas, RE/MAX PRIME PROPERTIES. Stellar MLS
- $438,0003 bd2 ba1.3k sqft2628 BALFORN TOWER WAY, WINTER GARDEN, FL 34787For SaleMLS ID #S5156147, Maria Lebron, LPT REALTY, LLC. Stellar MLS
- $405,0003 bd3 ba1.5k sqft14942 WINDFLOWER ALLEY, WINTER GARDEN, FL 34787For SaleMLS ID #O6420210, Hugo Borges Ota Neto, WRA BUSINESS & REAL ESTATE. Stellar MLS
- $595,0003 bd2 ba1.9k sqft13235 SPRING GROVE WAY, WINTER GARDEN, FL 34787For SaleMLS ID #O6437214, Abby Greenberg, COMPASS FLORIDA LLC. Stellar MLS
- $440,0004 bd2 ba2.2k sqft1077 DOWNSWING PL, DAVENPORT, FL 33896For SaleMLS ID #S5154548, Matthew Link, CHAMPIONSGATE REALTY. Stellar MLS
- $325,0003 bd2 ba1.6k sqft134 SILVER MAPLE ROAD, GROVELAND, FL 34736For SaleMLS ID #G5117450, Lorie Gullian, KELLER WILLIAMS ELITE PARTNERS III REALTY. Stellar MLS
- $479,0003 bd3 ba1.9k sqft14230 MURCOTT BLOSSOM BOULEVARD, WINTER GARDEN, FL 34787For SaleMLS ID #O6421836, Kimberly Beach Byerly, THE REAL ESTATE COLLECTION LLC. Stellar MLS
