Located in the desirable Fallbrook Farms community, this 3-bedroom, 4-bathroom home with a loft and finished basement offers a flexible layout designed for both everyday living and entertaining. The open main level features durable laminate floors, updated lighting, and a modern kitchen with quartz countertops, gray cabinetry, and stainless steel appliances. A private yard with a spacious deck provides an ideal setting for gatherings, while the covered front porch offers a welcoming place to relax. Low-maintenance living allows for more time to enjoy the home and community, and the finished basement adds versatility with space for a home office, gym, or guest suite. With an attached 2-car garage, abundant storage, and thoughtful updates throughout, this home combines style, function, and convenience in a highly sought-after neighborhood.
Sold for $478,000
$478,000
3921 E 141st Avenue, Thornton, CO 80602
3beds
2,172sqft
Duplex
Built in 2018
2,781 Square Feet Lot
$468,900 Zestimate®
$220/sqft
$3,098 Estimated rent
Home value
$468,900
$436,000 - $502,000
$3,098/mo
Zestimate® history
Owner options
List your home for rent
$3,098/mo
Rent Zestimate®
Find your next renter with Zillow Rental Manager. Plus, with online applications, you can quickly screen prospective tenants – for free.
$3,098/mo
Rent Zestimate®
Refinance and save
$2,865/mo
Est. payment
Refinancing to a lower rate could help reduce your monthly payments and save thousands over the life of the loan.
$2,865/mo
Est. payment
Explore your selling options
Work with a Zillow partner agent
Leverage their expertise and Zillow's premium Showcase listings to get your home seen by more buyers.
Get startedList with your own agent
Get your home in front of millions of buyers by listing it on Zillow.
Learn how to do itSell it yourself
Take full control of how buyers see your home on Zillow by listing For Sale by Owner (FSBO).
List your homeWhat's special
Covered front porchStainless steel appliancesUpdated lightingDurable laminate floors
Zillow last checked:
Listing updated:
Listed by:
Travis Gray 720-635-9893 Travis@GrayPeakre.com,
RE/MAX Professionals
Bought with:
Denise Archuleta, 100071527
Fathom Realty Colorado LLC
Source: REcolorado as distributed by MLS GRID,MLS#: 2562489
Facts & features
Interior
Bedrooms & bathrooms
- Bedrooms: 3
- Bathrooms: 4
- Full bathrooms: 1
- 3/4 bathrooms: 2
- 1/2 bathrooms: 1
- Main level bathrooms: 1
Bedroom
- Features: Primary Suite
- Level: Upper
Bedroom
- Level: Upper
Bedroom
- Level: Basement
Bathroom
- Features: Primary Suite
- Level: Upper
Bathroom
- Level: Upper
Bathroom
- Level: Main
Bathroom
- Level: Basement
Loft
- Level: Upper
Heating
- Forced Air
Cooling
- Central Air
Appliances
- Included: Dishwasher, Disposal, Dryer, Microwave, Refrigerator, Self Cleaning Oven, Tankless Water Heater, Washer
- Laundry: In Unit
Features
- Ceiling Fan(s), High Ceilings, Open Floorplan, Pantry, Primary Suite, Smoke Free, Walk-In Closet(s)
- Flooring: Carpet, Laminate, Tile
- Windows: Double Pane Windows
- Basement: Finished
- Common walls with other units/homes: 1 Common Wall
Interior area
- Total structure area: 2,172
- Total interior livable area: 2,172 sqft
- Finished area above ground: 1,487
- Finished area below ground: 404
Property
Parking
- Total spaces: 2
- Parking features: Concrete, Dry Walled
- Attached garage spaces: 2
Features
- Levels: Two
- Stories: 2
- Entry location: Exterior Access
- Patio & porch: Deck, Front Porch
- Exterior features: Private Yard
- Fencing: Full
Lot
- Size: 2,781 Square Feet
- Features: Corner Lot, Landscaped
Details
- Parcel number: R0190152
- Special conditions: Standard
Construction
Type & style
- Home type: SingleFamily
- Architectural style: Traditional
- Property subtype: Duplex
- Attached to another structure: Yes
Materials
- Brick, Cement Siding, Frame
- Foundation: Structural
Condition
- Updated/Remodeled
- Year built: 2018
Details
- Builder name: Lennar
Utilities & green energy
- Sewer: Public Sewer
- Water: Public
- Utilities for property: Cable Available, Electricity Connected
Community & HOA
Community
- Security: Carbon Monoxide Detector(s), Smoke Detector(s)
- Subdivision: Fallbrook
HOA
- Has HOA: Yes
- Amenities included: Park, Playground, Trail(s)
- Services included: Irrigation, Maintenance Grounds, Snow Removal
- HOA name: Fallbrook Villas Metro District
- HOA phone: 303-818-9365
Location
- Region: Thornton
Financial & listing details
- Price per square foot: $220/sqft
- Tax assessed value: $527,000
- Annual tax amount: $6,192
- Date on market: 10/1/2025
- Listing terms: Cash,Conventional,FHA,VA Loan
- Exclusions: Sellers Personal Property
- Ownership: Individual
- Electric utility on property: Yes
- Road surface type: Paved
Price history
| Date | Event | Price |
|---|---|---|
| 11/14/2025 | Sold | $478,000+2.8%$220/sqft |
Source:  REcolorado as distributed by MLS GRID #2562489 Report a problem REcolorado as distributed by MLS GRID #2562489 Report a problem | ||
| 10/27/2025 | Pending sale | $465,000$214/sqft |
Source: REcolorado as distributed by MLS GRID #2562489 Report a problem | ||
| 10/15/2025 | Price change | $465,000-2.1%$214/sqft |
Source: REcolorado as distributed by MLS GRID #2562489 Report a problem | ||
| 10/1/2025 | Listed for sale | $475,000+16.7%$219/sqft |
Source: REcolorado as distributed by MLS GRID #2562489 Report a problem | ||
| 9/26/2025 | Listing removed | $2,800$1/sqft |
Source: Zillow Rentals Report a problem | ||
| 9/13/2025 | Listed for rent | $2,800$1/sqft |
Source: Zillow Rentals Report a problem | ||
| 8/4/2020 | Sold | $407,000-0.7%$187/sqft |
Source: Public Record Report a problem | ||
| 7/2/2020 | Pending sale | $410,000$189/sqft |
Source: Compass Colorado, Llc - Boulder #2138749 Report a problem | ||
| 6/18/2020 | Price change | $410,000-1.2%$189/sqft |
Source: Compass Colorado, Llc - Boulder #2138749 Report a problem | ||
| 5/28/2020 | Listed for sale | $415,000+4%$191/sqft |
Source: Highgarden Real Estate Inc #7215089 Report a problem | ||
| 7/20/2019 | Listing removed | $398,900$184/sqft |
Source: Redefy Real Estate #880804 Report a problem | ||
| 5/16/2019 | Price change | $398,900-2.7%$184/sqft |
Source: Redefy Real Estate #880804 Report a problem | ||
| 5/10/2019 | Listed for sale | $410,000+3.8%$189/sqft |
Source: Redefy Real Estate #880804 Report a problem | ||
| 4/4/2019 | Sold | $394,900-3.7%$182/sqft |
Source: Public Record Report a problem | ||
| 1/30/2019 | Price change | $409,900-0.5%$189/sqft |
Source: Lennar Report a problem | ||
| 1/23/2019 | Price change | $411,900+0.5%$190/sqft |
Source: Lennar Report a problem | ||
| 1/3/2019 | Price change | $409,900-3.1%$189/sqft |
Source: Lennar Report a problem | ||
| 11/3/2018 | Price change | $423,150+4.5%$195/sqft |
Source: Lennar Report a problem | ||
| 10/23/2018 | Price change | $404,845+0.2%$186/sqft |
Source: Lennar Report a problem | ||
| 9/28/2018 | Listed for sale | $403,845$186/sqft |
Source: Lennar Report a problem | ||
Public tax history
| Year | Property taxes | Tax assessment |
|---|---|---|
| 2025 | $6,192 +1.2% | $32,940 -12.1% |
| 2024 | $6,117 +16% | $37,480 |
| 2023 | $5,275 -3% | $37,480 +35% |
| 2022 | $5,441 | $27,770 -2.8% |
| 2021 | -- | $28,570 +142.7% |
| 2020 | $2,095 | $11,770 -0.3% |
| 2019 | $2,095 +62.9% | $11,810 +66.6% |
| 2018 | $1,286 | $7,090 +89.1% |
| 2017 | $1,286 | $3,750 |
Find assessor info on the county website
Neighborhood: Fallbrook Farms
Nearby homes
- $469,8002 bd3 ba2k sqft3941 E 141st Ave, Thornton, CO 80602Off Market
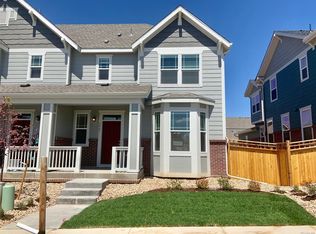
- $480,7003 bd3 ba2.4k sqft3961 E 141st Ave, Thornton, CO 80602Off Market
- $521,3003 bd3 ba1.8k sqft3891 E 141st Ave, Thornton, CO 80602Off Market
- $483,4003 bd3 ba2.4k sqft3981 E 141st Ave, Thornton, CO 80602Off Market

- $487,5003 bd3 ba1.8k sqft3871 E 141st Ave, Thornton, CO 80602Off Market
- $463,2002 bd3 ba2.1k sqft14148 Harrison St, Thornton, CO 80602Off Market
- $---- bd-- ba-- sqft14148 Harrison St, Brighton, CO 80602Off Market
- $475,4003 bd4 ba2.1k sqft14144 Harrison St, Thornton, CO 80602Off Market
Nearby schools
GreatSchools rating
- 6/10Prairie Hills Elementary SchoolGrades: K-5Distance: 0.4 mi
- 7/10Rocky Top Middle SchoolGrades: 6-8Distance: 0.9 mi
- 8/10Horizon High SchoolGrades: 9-12Distance: 1 mi
Schools provided by the listing agent
- Elementary: Prairie Hills
- Middle: Rocky Top
- High: Horizon
- District: Adams 12 5 Star Schl
Source: REcolorado as distributed by MLS GRID. This data may not be complete. We recommend contacting the local school district to confirm school assignments for this home.
Get a cash offer in 3 minutes
Find out how much your home could sell for in as little as 3 minutes with a no-obligation cash offer.
Estimated market value
$468,900
Get a cash offer in 3 minutes
Find out how much your home could sell for in as little as 3 minutes with a no-obligation cash offer.
Estimated market value
$468,900
- Colorado
- Adams County
- Thornton
- 80602
- Fallbrook Farms
- 3921 E 141st Avenue
Nearby cities
Nearby neighborhoods
Nearby zip codes
Other Thornton Topics
