Skip main navigation
Sold for $770,000
  • $770,000

    3921 E CHESTNUT Lane, Gilbert, AZ 85298

    3beds
    2,323sqft
    Single Family Residence
    Built in 2017
    9,100 Square Feet Lot
    $768,200 Zestimate®
    $331/sqft
    $3,709 Estimated rent

    Home value

    $768,200

    $707,000 - $837,000

    $3,709/mo

    Zestimate® history
    Loading
    Loading...

    Owner options

    List your home for rent

    $3,709/mo

    Rent Zestimate®

    Find your next renter with Zillow Rental Manager. Plus, with online applications, you can quickly screen prospective tenants – for free.

    Learn more

    $3,709/mo

    Rent Zestimate®

    Refinance and save

    $4,750/mo

    Est. payment

    Refinancing to a lower rate could help reduce your monthly payments and save thousands over the life of the loan.

    See today's rates

    $4,750/mo

    Est. payment

    Explore your selling options

    Work with a Zillow partner agent

    Leverage their expertise and Zillow's premium Showcase listings to get your home seen by more buyers.

    Get started

    List with your own agent

    Get your home in front of millions of buyers by listing it on Zillow.

    Learn how to do it

    Sell it yourself

    Take full control of how buyers see your home on Zillow by listing For Sale by Owner (FSBO).

    List your home

    What's special

    Uv pool filtration systemEpoxy-finished garage floorsPrivate oasisPaver-lined drivewayColor-changing smart lightingGrand foyerTravertine patio
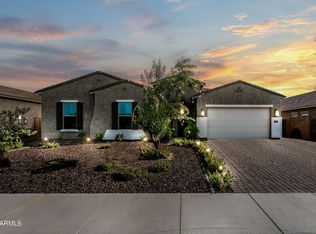
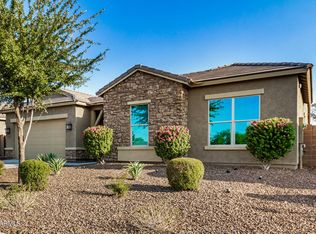
    This impeccably maintained, move-in-ready Meritage residence welcomes you through a grand foyer that opens seamlessly into expansive living and dining spaces designed for both everyday elegance and elevated entertaining. At the heart of the home, the chef's kitchen impresses with 42'' staggered, java-stained cherry wood shaker cabinetry, premium stainless-steel KitchenAid appliances, and an effortless flow into the main living areas. Step outside to your private oasis: a thoughtfully designed pool with cascading waterfall and color-changing SMART lighting, all controlled from an app. The space is further enhanced by a UV pool filtration system, travertine patio, turf accents, and a striking outdoor fireplace—creating a true year-round resort experience. A removable pool fence offers peace of mind without compromising aesthetics. Inside, upgraded flooring elevates the home throughout, featuring luxury vinyl plank in main areas and plush carpet in the bedrooms. The primary suite is a serene retreat, highlighted by an upgraded spa-inspired shower. Additional upgrades include an enhanced front door security system, epoxy-finished garage floors, and a fully equipped laundry room with cabinetry and sink. Practical luxury continues with a paver-lined driveway, EV gate on one side of the home, and a recently inspected roof with refreshed caps and replaced tiles. Perfectly positioned within walking distance to the neighborhood's A-rated elementary scho

    Zillow last checked:

    Listing updated:

    Listed by:

    Kristy N DeWitz 480-773-4779,

    My Home Group Real Estate,

    Douglas Hopkins,

    My Home Group Real Estate

    Bought with:

    Bret Johnson, BR571135000

    Real Broker

    Source: ARMLS,MLS#: 6962817MLS Logo

    Facts & features

    Interior

    Bedrooms & bathrooms
    • Bedrooms: 3
    • Bathrooms: 3
    • Full bathrooms: 2
    • 1/2 bathrooms: 1
    Heating
    • Electric
    Cooling
    • Central Air, Ceiling Fan(s), ENERGY STAR Qualified Equipment, Programmable Thmstat
    Appliances
    • Included: Water Softener Owned, Built-in Microwave, Dishwasher, Disposal, Electric Cooktop
    • Laundry: Inside
    Features
    • High Speed Internet, Smart Home, Double Vanity, Other, See Remarks, 9+ Flat Ceilings, Kitchen Island, Pantry, Full Bth Master Bdrm
    • Flooring: Carpet, Tile
    • Windows: Low Emissivity Windows, Double Pane Windows, Vinyl Frame
    • Has basement: No
    • Has fireplace: Yes
    • Fireplace features: Exterior Fireplace
    Interior area
    • Total structure area: 2,323
    • Total interior livable area: 2,323 sqft

    Property

    Parking
    • Total spaces: 3
    • Parking features: Tandem Garage, Garage Door Opener
    • Garage spaces: 3
    Features
    • Stories: 1
    • Patio & porch: Covered, Patio
    • Has private pool: Yes
    • Spa features: None
    • Fencing: Block
    Lot
    • Size: 9,100 sqft
    • Features: Sprinklers In Rear, Sprinklers In Front, Desert Front, Gravel/Stone Back, Synthetic Grass Back, Auto Timer H2O Front, Auto Timer H2O Back
    Details
    • Parcel number: 30487541

    Construction

    Type & style
    • Home type: SingleFamily
    • Property subtype: Single Family Residence
    Materials
    • Spray Foam Insulation, Stucco, Wood Frame, Low VOC Paint, Painted
    • Roof: Tile
    Condition
    • Year built: 2017
    Details
    • Builder name: MERITAGE HOMES
    • Warranty included: Yes

    Utilities & green energy

    • Sewer: Public Sewer
    • Water: City Water
    Green energy
    • Energy efficient items: Energy Audit, Multi-Zones
    • Water conservation: Low-Flow Fixtures

    Community & neighborhood

    Community
    • Community features: Lake, Playground, Biking/Walking Path
    Location
    • Region: Gilbert
    • Subdivision: BRIDGES NORTH

    HOA & financial

    HOA
    • Has HOA: Yes
    • HOA fee: $405 quarterly
    • Services included: Maintenance Grounds
    • Association name: Bridges North
    • Association phone: 480-813-6788

    Other

    Other facts
    • Listing terms: Cash,Conventional,FHA,VA Loan
    • Ownership: Fee Simple

    Price history

    DateEventPrice
    2/27/2026Sold$770,000$331/sqft
    Source: ARMLS #6962817 Report a problem
    1/30/2026Pending sale$770,000$331/sqft
    Source: ARMLS #6962817 Report a problem
    1/16/2026Price change$770,000-0.6%$331/sqft
    Source: ARMLS #6962817 Report a problem
    1/2/2026Listed for sale$775,000+64.9%$334/sqft
    Source: ARMLS #6962817 Report a problem
    6/19/2020Sold$470,000+1.1%$202/sqft
    Source: ARMLS #6075508 Report a problem
    5/10/2020Pending sale$465,000$200/sqft
    Source: Hometown USA, LLC #6075508 Report a problem
    5/8/2020Listed for sale$465,000+10.8%$200/sqft
    Source: Hometown USA, LLC #6075508 Report a problem
    11/21/2017Sold$419,495-1.2%$181/sqft
    Source: Public Record Report a problem
    10/4/2017Price change$424,495-1.2%$183/sqft
    Source: Meritage Homes Report a problem
    9/27/2017Price change$429,495-1.2%$185/sqft
    Source: Meritage Homes Report a problem
    9/20/2017Price change$434,495-1.4%$187/sqft
    Source: Meritage Homes Report a problem
    9/6/2017Listed for sale$440,495-0.2%$190/sqft
    Source: Meritage Homes Report a problem
    6/27/2017Listing removed$441,495$190/sqft
    Source: Meritage Homes Report a problem
    5/24/2017Price change$441,4950%$190/sqft
    Source: Meritage Homes Report a problem
    5/19/2017Price change$441,570+0.4%$190/sqft
    Source: Meritage Homes Report a problem
    5/4/2017Price change$439,995+0.9%$189/sqft
    Source: Meritage Homes Report a problem
    4/14/2017Listed for sale$435,995$188/sqft
    Source: Meritage Homes Report a problem

    Public tax history

    YearProperty taxesTax assessment
    2025$2,369 -6.5%$63,350 -2.1%
    2024$2,533 -0.6%$64,730 +118.1%
    2023$2,547 +2.8%$29,684 -31.5%
    2022$2,477 -4.6%$43,320 +9.8%
    2021$2,596 +3.2%$39,450 +7.9%
    2020$2,516 +3.6%$36,550 +3.9%
    2019$2,428 $35,180 +160.3%
    2018$2,428 +180.2%$13,515 +2%
    2017$867 +2.5%$13,245 +15.1%
    2016$846 +132.5%$11,505 +28.6%
    2015$364 $8,944 +195.7%
    2014-- $3,025

    Find assessor info on the county website

    Neighborhood: Bridges at Gilbert

    Nearby schools

    GreatSchools rating
    Schools provided by the listing agent
    • Elementary: Bridges Elementary School
    • Middle: Sossaman Middle School
    • High: Higley High School
    • District: Higley Unified School District

    Source: ARMLS. This data may not be complete. We recommend contacting the local school district to confirm school assignments for this home.

    Get a cash offer in 3 minutes
    Find out how much your home could sell for in as little as 3 minutes with a no-obligation cash offer.
    Estimated market value
    $768,200
    Get a cash offer in 3 minutes
    Find out how much your home could sell for in as little as 3 minutes with a no-obligation cash offer.
    Estimated market value
    $768,200