RARE FIND! You'll love this jaw-dropping residence on more than half an acre lot in the desirable Community of Triana! This exquisite 2-story property offers a 3-car side garage, an RV gate/parking, a circular driveway, a professionally landscaped front yard w/a plethora of citrus trees, and additional parking space for all your toys. Be welcomed by the enchanting private courtyard with a dramatic stone entrance. The impressive interior boasts a fresh palette, carpet & tile flooring in high-traffic areas, charming archways, recessed lighting, door levers, pre-wired surround sound, and tall ceilings, making the living room bright and airy. The formal dining room w/a dry bar, is perfect for holding a feast. Be amazed by the great room w/stone-accented fireplace.
The gourmet kitchen displa cabinets w/crown moulding, tile backsplash, glossy granite counters, a breakfast nook, a center island, SS appliances including a double wall ovens, TWO dishwashers and a breakfast bar. The large owner's suite has a sitting area, a fireplace, backyard access, plantation shutters, and a luxurious ensuite w/dual vanities, a garden tub w/snail glass block shower, and a custom closet. The loft is perfect for a media center. The resort-like backyard showcases breathtaking sunset views, a covered patio, multiple seating areas, a Pergola w/fireplace, built-in BBQ, lush greenery, a firepit, a fenced-in pool, and a spa. This masterpiece is a true dream! You must see it! 2 New AC units & New water heater!
Sold for $1,260,000
$1,260,000
3921 E Fairfield Circle, Mesa, AZ 85205
5beds
4baths
4,446sqft
Single Family Residence
Built in 2000
0.52 Acres Lot
$1,222,000 Zestimate®
$283/sqft
$4,856 Estimated rent
Home value
$1,222,000
$1.16M - $1.28M
$4,856/mo
Zestimate® history
Owner options
List your home for rent
$4,856/mo
Rent Zestimate®
Find your next renter with Zillow Rental Manager. Plus, with online applications, you can quickly screen prospective tenants – for free.
$4,856/mo
Rent Zestimate®
Refinance and save
$5,902/mo
Est. payment
Refinancing to a lower rate could help reduce your monthly payments and save thousands over the life of the loan.
$5,902/mo
Est. payment
Explore your selling options
Work with a Zillow partner agent
Leverage their expertise and Zillow's premium Showcase listings to get your home seen by more buyers.
Get startedList with your own agent
Get your home in front of millions of buyers by listing it on Zillow.
Learn how to do itSell it yourself
Take full control of how buyers see your home on Zillow by listing For Sale by Owner (FSBO).
List your homeWhat's special
Zillow last checked:
Listing updated:
Listed by:
Kayla Kerulis 480-254-5364,
eXp Realty,
Erin Ethridge 480-465-0553,
eXp Realty
Bought with:
Sarah Streich Wright, SA692857000
Realty ONE Group
Source: ARMLS,MLS#: 6557314
Facts & features
Interior
Bedrooms & bathrooms
- Bedrooms: 5
- Bathrooms: 4
Heating
- Electric
Cooling
- Central Air, Programmable Thmstat
Appliances
- Included: Electric Cooktop
Features
- High Speed Internet, Granite Counters, Double Vanity, Master Downstairs, Eat-in Kitchen, Breakfast Bar, Central Vacuum, Vaulted Ceiling(s), Kitchen Island, Full Bth Master Bdrm, Separate Shwr & Tub
- Flooring: Carpet, Stone
- Has basement: No
- Has fireplace: Yes
- Fireplace features: Fire Pit, Exterior Fireplace, Family Room, Master Bedroom
Interior area
- Total structure area: 4,446
- Total interior livable area: 4,446 sqft
Property
Parking
- Total spaces: 12
- Parking features: RV Access/Parking, RV Gate, Garage Door Opener, Extended Length Garage, Direct Access, Circular Driveway
- Garage spaces: 3
- Carport spaces: 6
- Covered spaces: 9
- Uncovered spaces: 3
Accessibility
- Accessibility features: Accessible Approach with Ramp, Pool Ramp Entry, Lever Handles, Bath Roll-Under Sink, Bath Roll-In Shower, Bath Grab Bars
Features
- Stories: 2
- Patio & porch: Covered
- Exterior features: Playground, Storage, Built-in Barbecue
- Has private pool: Yes
- Pool features: Play Pool, Fenced, Heated
- Has spa: Yes
- Spa features: Heated, Private
- Fencing: Block,Wrought Iron
Lot
- Size: 0.52 Acres
- Features: Cul-De-Sac, Gravel/Stone Front, Grass Front, Grass Back
Details
- Additional structures: Gazebo
- Parcel number: 14004030
Construction
Type & style
- Home type: SingleFamily
- Architectural style: Contemporary
- Property subtype: Single Family Residence
Materials
- Stucco, Wood Frame, Painted
- Roof: Tile
Condition
- Year built: 2000
Utilities & green energy
- Sewer: Public Sewer
- Water: City Water
Community & HOA
Community
- Features: Playground, Biking/Walking Path
- Security: Security System Owned
- Subdivision: TRIANA
HOA
- Has HOA: Yes
- Services included: Maintenance Grounds
- HOA fee: $145 monthly
- HOA name: Triana HOA
- HOA phone: 480-889-1425
Location
- Region: Mesa
Financial & listing details
- Price per square foot: $283/sqft
- Tax assessed value: $721,300
- Annual tax amount: $4,883
- Date on market: 6/17/2025
- Cumulative days on market: 234 days
- Listing terms: Cash,Conventional,VA Loan
- Ownership: Fee Simple
Price history
| Date | Event | Price |
|---|---|---|
| 6/24/2026 | Listing removed | $1,249,000$281/sqft |
Source:  ARMLS #7031322 Report a problem ARMLS #7031322 Report a problem | ||
| 6/18/2026 | Price change | $1,249,000-0.9%$281/sqft |
Source: ARMLS #7031322 Report a problem | ||
| 6/2/2026 | Price change | $1,260,000-1.6%$283/sqft |
Source: ARMLS #7031322 Report a problem | ||
| 5/24/2026 | Listed for sale | $1,280,000-8.2%$288/sqft |
Source: ARMLS #7031322 Report a problem | ||
| 1/23/2024 | Listing removed | $1,395,000+10.7%$314/sqft |
Source: ARMLS #6525576 Report a problem | ||
| 10/24/2023 | Sold | $1,260,000-2.7%$283/sqft |
Source: ARMLS #6557314 Report a problem | ||
| 8/18/2023 | Price change | $1,295,000-4.1%$291/sqft |
Source: ARMLS #6557314 Report a problem | ||
| 5/16/2023 | Listed for sale | $1,350,000-3.2%$304/sqft |
Source: ARMLS #6557314 Report a problem | ||
| 5/16/2023 | Listing removed | $1,395,000$314/sqft |
Source: ARMLS #6525576 Report a problem | ||
| 4/17/2023 | Price change | $1,395,000-3.8%$314/sqft |
Source: ARMLS #6525576 Report a problem | ||
| 4/10/2023 | Listed for sale | $1,450,000$326/sqft |
Source: ARMLS #6525576 Report a problem | ||
| 3/30/2023 | Contingent | $1,450,000$326/sqft |
Source: ARMLS #6525576 Report a problem | ||
| 2/28/2023 | Listed for sale | $1,450,000+6.5%$326/sqft |
Source: ARMLS #6525576 Report a problem | ||
| 3/10/2022 | Sold | $1,361,000+13.9%$306/sqft |
Source: ARMLS #6343016 Report a problem | ||
| 2/26/2022 | Pending sale | $1,195,000$269/sqft |
Source: ARMLS #6343016 Report a problem | ||
| 1/20/2022 | Contingent | $1,195,000$269/sqft |
Source: ARMLS #6343016 Report a problem | ||
| 1/18/2022 | Listed for sale | $1,195,000+231%$269/sqft |
Source: ARMLS #6343016 Report a problem | ||
| 12/8/2000 | Sold | $361,000$81/sqft |
Source: Public Record Report a problem | ||
Public tax history
| Year | Property taxes | Tax assessment |
|---|---|---|
| 2025 | $4,848 +0.6% | $72,130 -16.5% |
| 2024 | $4,821 -0.9% | $86,420 +71.7% |
| 2023 | $4,867 -0.3% | $50,341 -10% |
| 2022 | $4,883 +0.5% | $55,910 +5.7% |
| 2021 | $4,857 +7.8% | $52,920 +8.4% |
| 2020 | $4,504 +4.9% | $48,810 +1.5% |
| 2019 | $4,294 | $48,100 +3.3% |
| 2018 | $4,294 +3.5% | $46,580 +2.9% |
| 2017 | $4,151 +9.9% | $45,280 -2.4% |
| 2016 | $3,776 +3.3% | $46,410 +2.7% |
| 2015 | $3,657 | $45,170 +30.3% |
| 2014 | -- | $34,660 +17.5% |
| 2013 | -- | $29,500 |
| 2012 | -- | $29,500 -14.3% |
| 2011 | -- | $34,410 -27% |
| 2010 | -- | $47,110 -37.6% |
| 2009 | -- | $75,480 -6.1% |
| 2008 | -- | $80,350 +16.7% |
| 2007 | -- | $68,850 +63.5% |
| 2006 | -- | $42,100 |
| 2005 | -- | $42,100 +21.2% |
| 2004 | -- | $34,750 |
| 2003 | -- | $34,750 +17% |
| 2002 | -- | $29,700 |
Find assessor info on the county website
Neighborhood: The Groves
Nearby homes
- $1,055,700-- bd5 ba3.9k sqft3933 E Fairfield Cir, Mesa, AZ 85205Off Market
- $1,427,8005 bd4 ba5k sqft3928 E Encanto St, Mesa, AZ 85205Off Market
- $1,166,7005 bd4 ba3.9k sqft3916 E Encanto St, Mesa, AZ 85205Off Market
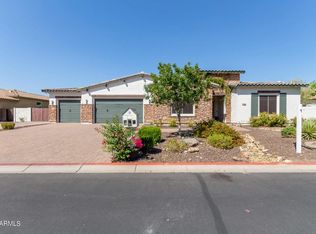
- $1,119,300-- bd5 ba3.9k sqft3861 E Fairfield St, Mesa, AZ 85205Off Market
- $997,500-- bd4 ba3.5k sqft3945 E Fairfield Cir, Mesa, AZ 85205Off Market
- $967,9005 bd4 ba5k sqft3909 Fairfield Cir, Mesa, AZ 85205Off Market
- $1,110,000-- bd4 ba4.7k sqft3920 E Fairfield Cir, Mesa, AZ 85205Off Market
- $672,100-- bd-- ba-- sqft3920 E Fairfield Cir, Mesa, AZ 85205Off Market
Nearby schools
GreatSchools rating
- 7/10Entz Elementary SchoolGrades: PK-6Distance: 0.3 mi
- 6/10Stapley Junior High SchoolGrades: 7-9Distance: 2 mi
- 6/10Mountain View High SchoolGrades: 9-12Distance: 1.6 mi
Schools provided by the listing agent
- Elementary: Entz Elementary School
- Middle: Stapley Junior High School
- High: Mountain View High School
- District: Mesa Unified District
Source: ARMLS. This data may not be complete. We recommend contacting the local school district to confirm school assignments for this home.
Get a cash offer in 3 minutes
Find out how much your home could sell for in as little as 3 minutes with a no-obligation cash offer.
Estimated market value
$1,222,000
Get a cash offer in 3 minutes
Find out how much your home could sell for in as little as 3 minutes with a no-obligation cash offer.
Estimated market value
$1,222,000
- Arizona
- Maricopa County
- Mesa
- 85205
- The Groves
- 3921 E Fairfield Circle
Nearby cities
Nearby neighborhoods
Nearby zip codes
Other Mesa Topics
