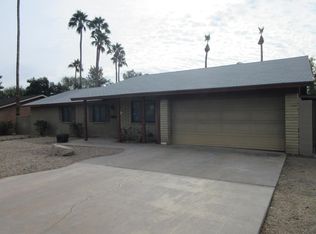
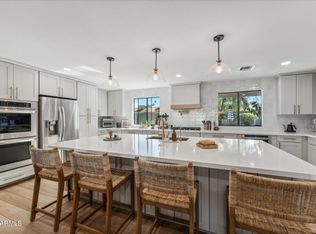
Welcome to this beautifully upgraded 4-bedroom, 2-bath home in the highly sought-after Paradise Valley area of Phoenix! Featuring a detached casita/office with its own mini split and closet, this property offers incredible flexibility for guests, remote work, or short-term rental income — all in a non-HOA community where Airbnb is permitted. Inside, you'll find a seamless blend of modern luxury and smart upgrades. Durable Luxury Vinyl Tile runs throughout — no carpet, just sleek, low-maintenance flooring. The chef's kitchen is a showstopper, with refinished knotty alder cabinets, matching white quartz counters, upgraded Bosch appliances, a 6-burner gas range, brand-new Maytag microwave integrated into custom cabinetry, and an oversized black stainless sink with a Kohler faucet. The kitchen is also equipped with under-mount lighting that adds to the perfect finishing touch for entertaining. Both bathrooms feature modern updates, including a double-lit anti-fog mirror in the master and new toilets throughout. Comfort is built in with another mini-split system in the master bedroom for personalized climate control. The home's plumbing and most electrical systems are fully upgraded all new PEX plumbing, tankless water heater, and a brand-new electrical panel plus energy-saving solar that can be assumed or paid off at closing.
Smart home features include exterior floodlights, cameras, a Nest doorbell, Yale smart lock, and smart thermostat for convenience and security. Outdoors, enjoy a Hydro Rain irrigation system, paver walkways, matching security gates, a gated RV lot for your toys, and low-maintenance landscaping. The sparkling private pool is ready for year-round enjoyment with a brand-new 4-wheel Hayward vacuum, hose, and auto-fill system.
Location, location, location: Minutes to the newly redeveloped PV district (formerly Paradise Valley Mall) with upscale dining, boutique shopping, and entertainment. Every Saturday morning, stroll to the year-round farmers market at nearby Road Runner Park for fresh produce, artisan goods, and community events. You're also close to world-class hiking and biking at Camelback Mountain, Paradise Valley Preserve, and other scenic outdoor spaces plus quick access to I-51, I-17, and Loop 101 for easy travel throughout the Valley.
Whether you choose to make this your primary residence, a lock-and-leave vacation home, or a high-demand short-term rental, you'll love the unbeatable combination of luxury, location, and investment potential.
Sold for $780,000
$780,000
3921 E PARADISE Drive, Phoenix, AZ 85028
4beds
2baths
1,968sqft
Single Family Residence
Built in 1971
9,178 Square Feet Lot
$774,100 Zestimate®
$396/sqft
$3,943 Estimated rent
Home value
$774,100
$704,000 - $852,000
$3,943/mo
Zestimate® history
Owner options
List your home for rent
$3,943/mo
Rent Zestimate®
Find your next renter with Zillow Rental Manager. Plus, with online applications, you can quickly screen prospective tenants – for free.
$3,943/mo
Rent Zestimate®
Refinance and save
$4,446/mo
Est. payment
Refinancing to a lower rate could help reduce your monthly payments and save thousands over the life of the loan.
$4,446/mo
Est. payment
Explore your selling options
Work with a Zillow partner agent
Leverage their expertise and Zillow's premium Showcase listings to get your home seen by more buyers.
Get startedList with your own agent
Get your home in front of millions of buyers by listing it on Zillow.
Learn how to do itSell it yourself
Take full control of how buyers see your home on Zillow by listing For Sale by Owner (FSBO).
List your homeWhat's special
Private poolGated rv lotModern updatesHydro rain irrigation systemLow-maintenance landscapingPaver walkwaysSecurity gates
Zillow last checked:
Listing updated:
Listed by:
David Barney 480-252-6459,
Fathom Realty,
Myrna Dallas 602-299-0751,
Fathom Realty
Bought with:
Jill Stadum, sa645893000
My Home Group Real Estate
Source: ARMLS,MLS#: 6905672
Facts & features
Interior
Bedrooms & bathrooms
- Bedrooms: 4
- Bathrooms: 2
Heating
- Natural Gas
Cooling
- Central Air, Ceiling Fan(s)
Appliances
- Included: Water Softener Owned, Built-in Microwave, Dishwasher, Disposal, Gas Range, Gas Oven
- Laundry: Inside
Features
- Non-laminate Counter, High Speed Internet, Eat-in Kitchen, Breakfast Bar, No Interior Steps, Kitchen Island, Pantry, 3/4 Bath Master Bdrm
- Flooring: Tile
- Windows: Double Pane Windows
- Has basement: No
- Has fireplace: No
Interior area
- Total structure area: 1,968
- Total interior livable area: 1,968 sqft
Property
Parking
- Total spaces: 4
- Parking features: RV Gate, Garage Door Opener, Direct Access
- Garage spaces: 2
- Uncovered spaces: 2
Features
- Stories: 1
- Patio & porch: Covered, Patio
- Has private pool: Yes
- Pool features: Outdoor Pool
- Spa features: None
- Fencing: Block
Lot
- Size: 9,178 Square Feet
- Features: North/South Exposure, Desert Front, Gravel/Stone Front, Gravel/Stone Back, Grass Back
Details
- Parcel number: 16634302
Construction
Type & style
- Home type: SingleFamily
- Architectural style: Ranch
- Property subtype: Single Family Residence
Materials
- Stucco, Painted, Block
- Roof: Composition
Condition
- Year built: 1971
Utilities & green energy
- Sewer: Public Sewer
- Water: City Water
Community & HOA
Community
- Subdivision: CAVALIER ESTATES UNIT 9
HOA
- Has HOA: No
- Services included: No Fees
Location
- Region: Phoenix
Financial & listing details
- Price per square foot: $396/sqft
- Tax assessed value: $523,800
- Annual tax amount: $2,000
- Date on market: 8/14/2025
- Cumulative days on market: 26 days
- Listing terms: Cash,Conventional
- Ownership: Fee Simple
Price history
| Date | Event | Price |
|---|---|---|
| 9/18/2025 | Sold | $780,000$396/sqft |
Source:  ARMLS #6905672 Report a problem ARMLS #6905672 Report a problem | ||
| 9/9/2025 | Pending sale | $780,000$396/sqft |
Source: ARMLS #6905672 Report a problem | ||
| 8/14/2025 | Listed for sale | $780,000+39.8%$396/sqft |
Source: ARMLS #6905672 Report a problem | ||
| 5/28/2021 | Sold | $558,000+41.3%$284/sqft |
Source: ARMLS #6232038 Report a problem | ||
| 3/8/2019 | Listing removed | $1,845$1/sqft |
Source: American Associates Report a problem | ||
| 3/6/2019 | Listed for rent | $1,845+2.8%$1/sqft |
Source: American Associates Report a problem | ||
| 3/8/2018 | Listing removed | $1,795$1/sqft |
Source: American Associates Report a problem | ||
| 3/6/2018 | Listed for rent | $1,795+12.5%$1/sqft |
Source: American Associates Report a problem | ||
| 4/19/2015 | Listing removed | $1,595$1/sqft |
Source: American Associates Report a problem | ||
| 4/15/2015 | Listed for rent | $1,595+6.7%$1/sqft |
Source: American Associates Report a problem | ||
| 4/11/2013 | Listing removed | $1,495$1/sqft |
Source: American Associates Report a problem | ||
| 4/9/2013 | Listed for rent | $1,495$1/sqft |
Source: American Associates Report a problem | ||
| 1/6/2012 | Listing removed | $1,495$1/sqft |
Source: GECC Enterprises #4692559 Report a problem | ||
| 12/23/2011 | Listed for rent | $1,495$1/sqft |
Source: American Associates Property Management Report a problem | ||
| 5/24/2006 | Sold | $395,000+25.4%$201/sqft |
Source: Public Record Report a problem | ||
| 10/31/2005 | Sold | $315,000$160/sqft |
Source: Public Record Report a problem | ||
Public tax history
| Year | Property taxes | Tax assessment |
|---|---|---|
| 2025 | $2,010 +2.6% | $52,380 -2.9% |
| 2024 | $1,959 +2.3% | $53,930 +150.8% |
| 2023 | $1,916 -1.1% | $21,501 -36.4% |
| 2022 | $1,936 -12.9% | $33,830 +10.3% |
| 2021 | $2,223 -0.1% | $30,660 +3.4% |
| 2020 | $2,226 +3.4% | $29,660 +6.1% |
| 2019 | $2,153 | $27,950 +4.1% |
| 2018 | $2,153 +4.3% | $26,860 +8% |
| 2017 | $2,064 +9.8% | $24,870 +2.9% |
| 2016 | $1,879 +2.6% | $24,160 +11% |
| 2015 | $1,832 | $21,770 +34.8% |
| 2014 | -- | $16,150 +28.2% |
| 2013 | -- | $12,600 |
| 2012 | -- | $12,600 -22.6% |
| 2011 | -- | $16,280 -18.5% |
| 2010 | -- | $19,980 -14.7% |
| 2009 | -- | $23,430 -13.4% |
| 2008 | -- | $27,050 +17.9% |
| 2007 | -- | $22,950 +65.7% |
| 2006 | -- | $13,850 |
| 2005 | -- | $13,850 +9.1% |
| 2004 | -- | $12,700 |
| 2003 | -- | $12,700 +21.5% |
| 2002 | -- | $10,450 |
Find assessor info on the county website
Neighborhood: Paradise Valley
Nearby homes
- $607,5003 bd2 ba2.3k sqft3915 E Paradise Dr, Phoenix, AZ 85028Off Market
- $830,0004 bd2 ba2k sqft3927 E Paradise Dr, Phoenix, AZ 85028Sold
- $539,100-- bd2 ba2.1k sqft3910 E Laurel Ln, Phoenix, AZ 85028Off Market
- $551,100-- bd2 ba1.8k sqft3918 E Laurel Ln, Phoenix, AZ 85028Off Market
- $586,200-- bd2 ba2k sqft3922 E Paradise Dr, Phoenix, AZ 85028Off Market
- $617,900-- bd2 ba1.9k sqft3902 E Laurel Ln, Phoenix, AZ 85028Off Market
- $518,200-- bd2 ba1.8k sqft3916 E Paradise Dr, Phoenix, AZ 85028Off Market
- $581,600-- bd2 ba1.8k sqft3935 E Paradise Dr, Phoenix, AZ 85028Off Market
Nearby schools
GreatSchools rating
- 4/10Shea Middle SchoolGrades: 5-8Distance: 1.7 mi
- 9/10Shadow Mountain High SchoolGrades: 7-12Distance: 1.5 mi
- 7/10Mercury Mine Elementary SchoolGrades: PK-6Distance: 2.1 mi
Schools provided by the listing agent
- Elementary: Mercury Mine Elementary School
- Middle: Shea Middle School
- High: Shadow Mountain High School
- District: Paradise Valley Unified District
Source: ARMLS. This data may not be complete. We recommend contacting the local school district to confirm school assignments for this home.
Get a cash offer in 3 minutes
Find out how much your home could sell for in as little as 3 minutes with a no-obligation cash offer.
Estimated market value
$774,100
Get a cash offer in 3 minutes
Find out how much your home could sell for in as little as 3 minutes with a no-obligation cash offer.
Estimated market value
$774,100
- Arizona
- Maricopa County
- Phoenix
- 85028
- Paradise Valley
- 3921 E PARADISE Drive
Nearby cities
Nearby neighborhoods
Nearby zip codes
Other Phoenix Topics
