Welcome to this stunning, fully remodeled residence where no detail has been overlooked including all new plumbing. Completely renovated from top to bottom, this one of a kind home seamlessly blends modern luxury with timeless design.
Step inside to soaring vaulted ceilings, smooth-finish walls, luxury vinyl plank flooring throughout, black trimmed windows, and an open, airy layout filled with natural light. The designer kitchen features beautiful light wood cabinetry, quartz countertops, premium finishes, and flows effortlessly into the main living spaces highlighted by a striking statement fireplace. The spacious primary suite is a true retreat, offering a true spa-inspired bathroom with a seamless curbless walk-in shower, oversized niche, double vanity, sitting area, and a large walk-in closet. Upstairs you will find additional guest bedrooms with an additional ensuite bedroom that provides its own private bathroom, making it perfect for guests or multi-generational living.
Outside, enjoy Arizona living at its finest with a private sparkling pool, pavered backyard patio, artificial turf, and low-maintenance landscaping designed for year-round enjoyment. The home also features an enclosed two-car garage, extended driveway, and exceptional curb appeal.
Major upgrades include new windows, new electrical, new roof, new HVAC system, synthetic stucco, new redone pool, and much more providing peace of mind for years to come.
Ideally located just minutes from Paradise Valley Village, Lifetime Fitness, WholeFoods, premier shopping, dining, entertainment, and freeway access, this turnkey property offers the perfect combination of luxury, convenience, and modern living.
Sold for $948,000
$948,000
3921 E SAHUARO Drive, Phoenix, AZ 85028
4beds
2,070sqft
Single Family Residence
Built in 1961
9,361 Square Feet Lot
$-- Zestimate®
$458/sqft
$3,276 Estimated rent
Home value
Not available
Estimated sales range
Not available
$3,276/mo
Zestimate® history
Owner options
List your home for rent
$3,276/mo
Rent Zestimate®
Find your next renter with Zillow Rental Manager. Plus, with online applications, you can quickly screen prospective tenants – for free.
$3,276/mo
Rent Zestimate®
Refinance and save
$5,473/mo
Est. payment
Refinancing to a lower rate could help reduce your monthly payments and save thousands over the life of the loan.
$5,473/mo
Est. payment
Explore your selling options
Work with a Zillow partner agent
Leverage their expertise and Zillow's premium Showcase listings to get your home seen by more buyers.
Get startedList with your own agent
Get your home in front of millions of buyers by listing it on Zillow.
Learn how to do itSell it yourself
Take full control of how buyers see your home on Zillow by listing For Sale by Owner (FSBO).
List your homeWhat's special
Private sparkling poolStriking statement fireplaceEnclosed two-car garageSeamless curbless walk-in showerExtended drivewayArtificial turfBlack trimmed windows
Zillow last checked:
Listing updated:
Listed by:
Janet Avila 602-376-0739,
eXp Realty,
Nansy Sandoval 602-489-8671,
eXp Realty
Bought with:
Tiffany M Soto, SA692551000
Real Broker
Taylor Hughes, SA684633000
Real Broker
Source: ARMLS,MLS#: 7043809
Facts & features
Interior
Bedrooms & bathrooms
- Bedrooms: 4
- Bathrooms: 4
- Full bathrooms: 3
- 1/2 bathrooms: 1
Heating
- Natural Gas
Cooling
- Central Air
Appliances
- Included: Refrigerator, Built-in Microwave, Dishwasher, Disposal, Gas Range
- Laundry: Gas Dryer Hookup
Features
- Quartz Countertops, Double Vanity, Master Downstairs, Eat-in Kitchen, Vaulted Ceiling(s), Kitchen Island
- Flooring: Vinyl
- Windows: Double Pane Windows
- Has basement: No
- Has fireplace: No
Interior area
- Total structure area: 2,070
- Total interior livable area: 2,070 sqft
Property
Parking
- Total spaces: 6
- Parking features: Attached, Garage Door Opener
- Attached garage spaces: 2
- Uncovered spaces: 4
Features
- Stories: 2
- Has private pool: Yes
- Pool features: Outdoor Pool
- Spa features: None
- Fencing: Front Yard,Back Yard,Block
Lot
- Size: 9,361 Square Feet
- Features: Desert Front, Synthetic Grass Back
Details
- Parcel number: 16645103
Construction
Type & style
- Home type: SingleFamily
- Property subtype: Single Family Residence
Materials
- Synthetic Stucco, Painted, Block
- Foundation: Block
- Roof: Composition
Condition
- Year built: 1961
Utilities & green energy
- Sewer: Public Sewer
- Water: City Water
Community & HOA
Community
- Subdivision: CAVALIER ESTATES 2
HOA
- Has HOA: No
- Services included: No Fees
Location
- Region: Phoenix
Financial & listing details
- Price per square foot: $458/sqft
- Tax assessed value: $497,200
- Annual tax amount: $2,129
- Date on market: 7/15/2026
- Cumulative days on market: 6 days
- Listing terms: Cash,Conventional,VA Loan
- Ownership: Fee Simple
- Road surface type: Asphalt
Price history
| Date | Event | Price |
|---|---|---|
| 7/20/2026 | Sold | $948,000$458/sqft |
Source:  ARMLS #7043809 Report a problem ARMLS #7043809 Report a problem | ||
| 6/25/2026 | Pending sale | $948,000$458/sqft |
Source: ARMLS #7043809 Report a problem | ||
| 6/18/2026 | Listed for sale | $948,000+84.1%$458/sqft |
Source: ARMLS #7043809 Report a problem | ||
| 12/12/2025 | Sold | $515,000-6.2%$249/sqft |
Source: Public Record Report a problem | ||
| 12/1/2025 | Price change | $549,000-0.2%$265/sqft |
Source: ARMLS #6950450 Report a problem | ||
| 11/21/2025 | Listed for sale | $550,000-8.2%$266/sqft |
Source: ARMLS #6950450 Report a problem | ||
| 11/19/2025 | Listing removed | $599,000+11.3%$289/sqft |
Source: ARMLS #6942432 Report a problem | ||
| 11/10/2025 | Pending sale | $538,000$260/sqft |
Source: ARMLS #6942432 Report a problem | ||
| 11/4/2025 | Listed for sale | $538,000+7.6%$260/sqft |
Source: ARMLS #6942432 Report a problem | ||
| 10/1/2025 | Sold | $500,000+233.3%$242/sqft |
Source: Public Record Report a problem | ||
| 7/28/2000 | Sold | $150,000$72/sqft |
Source: ARMLS #1515197 Report a problem | ||
Public tax history
| Year | Property taxes | Tax assessment |
|---|---|---|
| 2025 | $2,085 +2.6% | $49,720 -3.3% |
| 2024 | $2,032 +2.3% | $51,420 +130.5% |
| 2023 | $1,987 -1.1% | $22,304 -31.5% |
| 2022 | $2,008 +1.9% | $32,570 +10% |
| 2021 | $1,972 -0.4% | $29,620 +3.7% |
| 2020 | $1,981 +3.8% | $28,550 +6.7% |
| 2019 | $1,908 | $26,760 +8.3% |
| 2018 | $1,908 +4.7% | $24,720 +2.5% |
| 2017 | $1,823 +9.5% | $24,110 +5% |
| 2016 | $1,664 +4.1% | $22,970 +8.6% |
| 2015 | $1,598 | $21,160 +35.5% |
| 2014 | -- | $15,620 +19.5% |
| 2013 | -- | $13,070 -11.4% |
| 2012 | -- | $14,760 -8.2% |
| 2011 | -- | $16,070 -8% |
| 2010 | -- | $17,470 -24.3% |
| 2009 | -- | $23,070 -12.8% |
| 2008 | -- | $26,450 +17.8% |
| 2007 | -- | $22,450 +55.9% |
| 2006 | -- | $14,400 |
| 2005 | -- | $14,400 +19% |
| 2004 | -- | $12,100 |
| 2003 | -- | $12,100 +23.5% |
| 2002 | -- | $9,800 |
Find assessor info on the county website
Neighborhood: Paradise Valley
Nearby homes
- $665,800-- bd3 ba2.7k sqft3915 E Sahuaro Dr, Phoenix, AZ 85028Off Market
- $559,700-- bd2 ba1.7k sqft3929 E Sahuaro Dr, Phoenix, AZ 85028Off Market
- $663,8005 bd2 ba2.1k sqft3960 E Becker Ln, Phoenix, AZ 85028Off Market
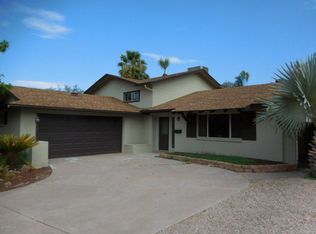
- $606,900-- bd2 ba1.7k sqft3954 E Becker Ln, Phoenix, AZ 85028Off Market
- $521,800-- bd2 ba1.7k sqft3968 E Becker Ln, Phoenix, AZ 85028Off Market
- $577,7003 bd2 ba1.6k sqft3922 E Sahuaro Dr, Phoenix, AZ 85028Off Market
- $584,8003 bd2 ba1.1k sqft3928 E Sahuaro Dr, Phoenix, AZ 85028Off Market
- $501,000-- bd2 ba1.5k sqft3909 E Sahuaro Dr, Phoenix, AZ 85028Off Market
Nearby schools
GreatSchools rating
- 4/10Shea Middle SchoolGrades: 5-8Distance: 1.5 mi
- 9/10Shadow Mountain High SchoolGrades: 7-12Distance: 1.3 mi
- 7/10Mercury Mine Elementary SchoolGrades: PK-6Distance: 1.6 mi
Schools provided by the listing agent
- Elementary: Mercury Mine Elementary School
- Middle: Shea Middle School
- High: Shadow Mountain High School
- District: Paradise Valley Unified District
Source: ARMLS. This data may not be complete. We recommend contacting the local school district to confirm school assignments for this home.


Get pre-qualified for a loan
At Zillow Home Loans, we can pre-qualify you in as little as 5 minutes with no impact to your credit score.An equal housing lender. NMLS #10287.
- Arizona
- Maricopa County
- Phoenix
- 85028
- Paradise Valley
- 3921 E SAHUARO Drive
Nearby cities
Nearby neighborhoods
Nearby zip codes
Other Phoenix Topics
