Absolutely stunning and upgraded home by Huntington Homes is nestled on a treed lot in popular Highland Ridge! Fabulous floorplan offers you four bedrooms, three living areas and a backyard that will have you pining for warm weather so you can jump into the crystal clear pool! Upscale upgrades greet you in nearly every room including luxury vinyl plank floors throughout, designer chandeliers, luxury window shades, in-wall speakers and Smart dimmable switches (Alexa compatible) just to start! The formal living and dining room are open to the foyer, accented by a gracefully curved staircase and lead to a family room with sunny windows, gas log fireplace and built-in storage cabinets. The gourmet kitchen as extensively updated in 2023 with quartz counters, Bosch dishwasher, oven, painted cabinets and reverse osmosis water filtration system. The adjacent breakfast nook has additional cabinets and overlooks the pool. Your sumptuous primary bedroom and bath were also updated in 2023! You'll feel like royalty with a charming accent wall, barn door to the bath, his & her temperature-controlled mirrors, light fixtures, faucets, shower tiles and shower set. A second bedroom is down with adjacent full bath - would also make a wonderful private home office. Upstairs you'll enjoy the open game room overlooking the foyer, plus two oversized bedrooms with spacious walk-in closets sharing a fully remodeled jack-n-jill bath. The backyard is summer-ready with a perfect covered patio leading to an updated (2023) chlorine pool: deck resealed and pump, filter and pool vacuum parts replaced. The ERC neighborhood features two community pools, playground, sports court and tennis courts, as well as access to Russell Creek Park with soccer, cricket, and softball fields, miles of walking paths and a lake. Close to 121, DNT, Legacy West and more!
Sold
Price Unknown
3921 Evesham Dr, Plano, TX 75025
4beds
3,133sqft
Single Family Residence
Built in 1993
7,405 Square Feet Lot
$690,100 Zestimate®
$--/sqft
$3,697 Estimated rent
Home value
$690,100
$656,000 - $725,000
$3,697/mo
Zestimate® history
Owner options
List your home for rent
$3,697/mo
Rent Zestimate®
Find your next renter with Zillow Rental Manager. Plus, with online applications, you can quickly screen prospective tenants – for free.
$3,697/mo
Rent Zestimate®
Refinance and save
Refinancing to a lower rate could help reduce your monthly payments and save thousands over the life of the loan.
Explore your selling options
Work with a Zillow partner agent
Leverage their expertise and Zillow's premium Showcase listings to get your home seen by more buyers.
Get startedList with your own agent
Get your home in front of millions of buyers by listing it on Zillow.
Learn how to do itSell it yourself
Take full control of how buyers see your home on Zillow by listing For Sale by Owner (FSBO).
List your homeWhat's special
Crystal clear poolGas log fireplaceFully remodeled jack-n-jill bathBosch dishwasherLuxury window shadesQuartz countersTreed lot
Zillow last checked:
Listing updated:
Listed by:
Sharon Ketko 0488726 972-841-3110,
Sharon Ketko Realty 972-841-3110
Bought with:
Becca Jacoy, 0616518
Koawood Real Estate
Source: NTREIS,MLS#: 21281313
Facts & features
Interior
Bedrooms & bathrooms
- Bedrooms: 4
- Bathrooms: 3
- Full bathrooms: 3
Primary bedroom
- Features: Ceiling Fan(s), Dual Sinks, En Suite Bathroom, Garden Tub/Roman Tub, Jetted Tub, Sitting Area in Primary, Separate Shower, Walk-In Closet(s)
- Level: First
- Dimensions: 20 x 17
Bedroom
- Features: Ceiling Fan(s), Walk-In Closet(s)
- Level: First
- Dimensions: 13 x 12
Bedroom
- Features: Ceiling Fan(s), Walk-In Closet(s)
- Level: Second
- Dimensions: 16 x 12
Bedroom
- Features: Ceiling Fan(s), Walk-In Closet(s)
- Level: Second
- Dimensions: 15 x 11
Breakfast room nook
- Level: First
- Dimensions: 12 x 9
Dining room
- Level: First
- Dimensions: 14 x 10
Family room
- Features: Built-in Features, Ceiling Fan(s), Fireplace
- Level: First
- Dimensions: 17 x 16
Game room
- Level: Second
- Dimensions: 15 x 13
Kitchen
- Features: Breakfast Bar, Built-in Features, Granite Counters, Kitchen Island, Pantry
- Level: First
- Dimensions: 16 x 12
Living room
- Level: First
- Dimensions: 14 x 11
Utility room
- Features: Built-in Features, Utility Room
- Level: First
- Dimensions: 9 x 6
Heating
- Central, Natural Gas, Zoned
Cooling
- Central Air, Ceiling Fan(s), Electric, Zoned
Appliances
- Included: Dishwasher, Electric Cooktop, Disposal, Gas Oven, Gas Water Heater, Microwave, Vented Exhaust Fan
Features
- Built-in Features, Chandelier, Decorative/Designer Lighting Fixtures, Double Vanity, Granite Counters, High Speed Internet, Kitchen Island, Pantry, Cable TV, Vaulted Ceiling(s), Walk-In Closet(s), Wired for Sound
- Flooring: Carpet, Ceramic Tile, Wood
- Has basement: No
- Number of fireplaces: 1
- Fireplace features: Family Room, Gas Log, Gas Starter, Wood Burning
Interior area
- Total interior livable area: 3,133 sqft
Property
Parking
- Total spaces: 2
- Parking features: Driveway, Garage, Garage Door Opener, Inside Entrance, Kitchen Level, Lighted, Garage Faces Rear
- Attached garage spaces: 2
Features
- Levels: Two
- Stories: 2
- Patio & porch: Covered
- Exterior features: Garden, Rain Gutters
- Pool features: Gunite, In Ground, Outdoor Pool, Pool, Pool Sweep
- Fencing: Back Yard,Fenced,Gate,Wood
Lot
- Size: 7,405 Square Feet
- Features: Interior Lot, Landscaped, Sprinkler System, Few Trees
Details
- Parcel number: R269900A01301
Construction
Type & style
- Home type: SingleFamily
- Architectural style: Traditional,Detached
- Property subtype: Single Family Residence
Materials
- Brick
- Foundation: Slab
- Roof: Shingle
Condition
- Year built: 1993
Utilities & green energy
- Sewer: Public Sewer
- Water: Public
- Utilities for property: Natural Gas Available, Sewer Available, Separate Meters, Water Available, Cable Available
Community & HOA
Community
- Features: Curbs, Sidewalks
- Security: Security System, Carbon Monoxide Detector(s), Fire Alarm, Smoke Detector(s)
- Subdivision: Highland Ridge I
HOA
- Has HOA: No
- Services included: All Facilities, Association Management
Location
- Region: Plano
Financial & listing details
- Tax assessed value: $641,500
- Annual tax amount: $10,955
- Date on market: 5/27/2026
- Cumulative days on market: 12 days
- Listing terms: Cash,Conventional
- Exclusions: curtains and curtain rods
Price history
| Date | Event | Price |
|---|---|---|
| 6/25/2026 | Sold | -- |
Source: NTREIS #21281313 Report a problem | ||
| 6/10/2026 | Pending sale | $699,000$223/sqft |
Source: NTREIS #21281313 Report a problem | ||
| 5/27/2026 | Listed for sale | $699,000$223/sqft |
Source: NTREIS #21281313 Report a problem | ||
| 4/12/2026 | Listing removed | $699,000$223/sqft |
Source: NTREIS #21181501 Report a problem | ||
| 4/8/2026 | Price change | $699,000-3.6%$223/sqft |
Source: NTREIS #21181501 Report a problem | ||
| 4/3/2026 | Price change | $725,000-2.7%$231/sqft |
Source: NTREIS #21181501 Report a problem | ||
| 3/21/2026 | Listed for sale | $745,000$238/sqft |
Source: NTREIS #21181501 Report a problem | ||
| 3/14/2026 | Contingent | $745,000$238/sqft |
Source: NTREIS #21181501 Report a problem | ||
| 2/18/2026 | Listed for sale | $745,000+21.1%$238/sqft |
Source: NTREIS #21181501 Report a problem | ||
| 12/1/2022 | Sold | -- |
Source: NTREIS #20126243 Report a problem | ||
| 11/5/2022 | Pending sale | $615,000$196/sqft |
Source: NTREIS #20126243 Report a problem | ||
| 11/1/2022 | Contingent | $615,000$196/sqft |
Source: NTREIS #20126243 Report a problem | ||
| 10/31/2022 | Price change | $615,000-2.4%$196/sqft |
Source: NTREIS #20126243 Report a problem | ||
| 10/20/2022 | Price change | $629,900-3.1%$201/sqft |
Source: NTREIS #20126243 Report a problem | ||
| 9/20/2022 | Price change | $650,000-7%$207/sqft |
Source: NTREIS #20126243 Report a problem | ||
| 8/15/2022 | Listed for sale | $699,000$223/sqft |
Source: NTREIS #20126243 Report a problem | ||
Public tax history
| Year | Property taxes | Tax assessment |
|---|---|---|
| 2025 | $8,786 -5.3% | $641,500 -1.6% |
| 2024 | $9,281 +8% | $652,000 +9.1% |
| 2023 | $8,594 | $597,500 +30.7% |
| 2022 | -- | $457,119 +10% |
| 2021 | $7,279 -5% | $415,563 +0.1% |
| 2020 | $7,664 -4.2% | $414,990 -3.2% |
| 2019 | $7,997 +0.6% | $428,907 +6.3% |
| 2018 | $7,947 +12% | $403,393 -0.9% |
| 2017 | $7,094 | $407,010 +4.8% |
| 2016 | $7,094 +12.4% | $388,361 +19.9% |
| 2015 | $6,309 | $323,979 +6.4% |
| 2014 | $6,309 | $304,377 +7.7% |
| 2013 | -- | $282,719 +1.2% |
| 2012 | -- | $279,286 +0.7% |
| 2011 | -- | $277,390 -2.8% |
| 2010 | -- | $285,354 +4.8% |
| 2009 | -- | $272,263 -3.7% |
| 2008 | -- | $282,584 +1.4% |
| 2007 | -- | $278,712 +4.7% |
| 2006 | -- | $266,306 +2.9% |
| 2005 | -- | $258,754 +3.7% |
| 2003 | -- | $249,419 +1.1% |
| 2002 | -- | $246,754 -2.3% |
| 2001 | -- | $252,652 +4.2% |
| 2000 | -- | $242,500 |
Find assessor info on the county website
Neighborhood: Russel Creek
Nearby homes
- $638,1004 bd4 ba3.1k sqft3925 Evesham Dr, Plano, TX 75025Off Market
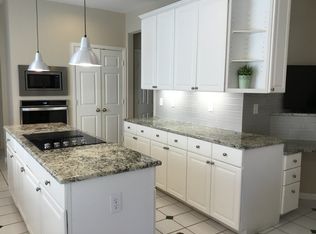
- $540,7004 bd2 ba2.5k sqft3917 Evesham Dr, Plano, TX 75025Off Market
- $558,6004 bd3 ba2.8k sqft3929 Evesham Dr, Plano, TX 75025Off Market
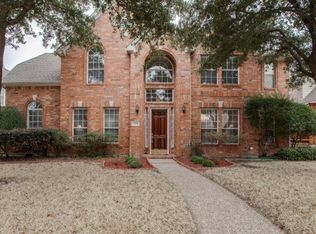
- $539,700-- bd-- ba-- sqft3929 Evesham Dr, Plano, TX 75025Off Market
- $574,0005 bd2 ba2.6k sqft3908 Montrose Dr, Plano, TX 75025Off Market
- $657,4004 bd3 ba3.3k sqft3913 Evesham Dr, Plano, TX 75025Off Market
- $529,1004 bd2 ba2.5k sqft3912 Montrose Dr, Plano, TX 75025Off Market
- $444,7003 bd2 ba1.8k sqft3904 Montrose Dr, Plano, TX 75025Off Market
Nearby schools
GreatSchools rating
- 10/10Wyatt Elementary SchoolGrades: K-5Distance: 0.4 mi
- 10/10C M Rice Middle SchoolGrades: 6-8Distance: 0.6 mi
- 9/10Jasper High SchoolGrades: 9-10Distance: 2 mi
Schools provided by the listing agent
- Elementary: Wyatt
- Middle: Rice
- High: Jasper,Plano West
- District: Plano ISD
Source: NTREIS. This data may not be complete. We recommend contacting the local school district to confirm school assignments for this home.
Get a cash offer in 3 minutes
Find out how much your home could sell for in as little as 3 minutes with a no-obligation cash offer.
Estimated market value
$690,100
Get a cash offer in 3 minutes
Find out how much your home could sell for in as little as 3 minutes with a no-obligation cash offer.
Estimated market value
$690,100
- Texas
- Collin County
- Plano
- 75025
- Russel Creek
- 3921 Evesham Dr
Nearby cities
Nearby neighborhoods
Nearby zip codes
Other Plano Topics
