Completely reimagined and extensively upgraded, this stunning West Longmont two-story blends modern design, thoughtful functionality, and high-quality improvements throughout the home. Hardwood floors, fresh paint, custom clay accent walls, updated lighting, and new windows and blinds create a bright, modern feel. The remodeled kitchen offers new cabinetry, an induction oven, updated appliances, and expanded windows that flood the space with natural light. The spacious living room was redesigned with larger windows and a clean contemporary layout.Upstairs, the luxurious primary bath has been fully renovated with custom tile, new vanities, mirrors, shower, toilet, and an insulated soaking tub. Secondary baths have also been stylishly updated. A thoughtfully redesigned mudroom and relocated upstairs laundry add everyday convenience.Additional upgrades include a new roof (2023), new attic furnace and humidifier, heated and insulated garage with new insulated door and EV charger, updated stair railings, newer carpet, and refreshed landscaping. The backyard features a stunning pergola and evolving garden spaces perfect for relaxing or entertaining. Move-in ready with quality improvements inside and out, all just minutes from downtown Longmont and an easy drive to Boulder.
Sold for $730,500
$730,500
3921 Florentine Dr, Longmont, CO 80503
4beds
3,092sqft
Single Family Residence
Built in 2000
4,397 Square Feet Lot
$730,400 Zestimate®
$236/sqft
$3,483 Estimated rent
Home value
$730,400
$687,000 - $774,000
$3,483/mo
Zestimate® history
Owner options
List your home for rent
$3,483/mo
Rent Zestimate®
Find your next renter with Zillow Rental Manager. Plus, with online applications, you can quickly screen prospective tenants – for free.
$3,483/mo
Rent Zestimate®
Refinance and save
$4,551/mo
Est. payment
Refinancing to a lower rate could help reduce your monthly payments and save thousands over the life of the loan.
$4,551/mo
Est. payment
Explore your selling options
Work with a Zillow partner agent
Leverage their expertise and Zillow's premium Showcase listings to get your home seen by more buyers.
Get startedList with your own agent
Get your home in front of millions of buyers by listing it on Zillow.
Learn how to do itSell it yourself
Take full control of how buyers see your home on Zillow by listing For Sale by Owner (FSBO).
List your homeWhat's special
Zillow last checked:
Listing updated:
Listed by:
Patrick Everett 888-440-2724,
eXp Realty LLC
Bought with:
Mark Hochhauser, 40007175
Homestead Real Estate, LLC
Source: IRES as distributed by MLS GRID,MLS#: 1059447
Facts & features
Interior
Bedrooms & bathrooms
- Bedrooms: 4
- Bathrooms: 4
- Full bathrooms: 2
- 1/2 bathrooms: 2
- Main level bathrooms: 1
Primary bedroom
- Description: Wood
- Features: 5 Piece Primary Bath
- Level: Upper
- Area: 300 Square Feet
- Dimensions: 15 x 20
Bedroom 2
- Description: Wood
- Level: Upper
- Area: 210 Square Feet
- Dimensions: 15 x 14
Bedroom 3
- Description: Wood
- Level: Upper
- Area: 130 Square Feet
- Dimensions: 13 x 10
Bedroom 4
- Description: Wood
- Level: Upper
- Area: 130 Square Feet
- Dimensions: 13 x 10
Dining room
- Description: Wood
- Level: Main
- Area: 108 Square Feet
- Dimensions: 12 x 9
Family room
- Description: Wood
- Level: Main
- Area: 208 Square Feet
- Dimensions: 16 x 13
Kitchen
- Description: Wood
- Level: Main
- Area: 132 Square Feet
- Dimensions: 12 x 11
Laundry
- Description: Wood
- Level: Upper
- Area: 65 Square Feet
- Dimensions: 5 x 13
Living room
- Description: Wood
- Level: Main
- Area: 195 Square Feet
- Dimensions: 13 x 15
Recreation room
- Description: Carpet
- Level: Basement
- Area: 594 Square Feet
- Dimensions: 18 x 33
Heating
- Forced Air
Cooling
- Central Air
Appliances
- Included: Electric Range, Dishwasher, Refrigerator, Washer, Dryer, Disposal
Features
- Eat-in Kitchen, Kitchen Island
- Basement: Partially Finished
- Has fireplace: Yes
- Fireplace features: Insert
Interior area
- Total structure area: 2,189
- Total interior livable area: 3,092 sqft
- Finished area above ground: 2,189
Property
Parking
- Total spaces: 2
- Parking features: Attached, Heated Garage
- Attached garage spaces: 2
- Details: Attached
Features
- Levels: Two
- Stories: 2
- Patio & porch: Patio, Deck
- Exterior features: Sprinkler System
- Fencing: Partial
Lot
- Size: 4,397 Square Feet
Details
- Parcel number: R0141047
- Zoning: RES
- Special conditions: Private Owner
Construction
Type & style
- Home type: SingleFamily
- Property subtype: Single Family Residence
Materials
- Frame
- Roof: Composition
Condition
- New construction: No
- Year built: 2000
Utilities & green energy
- Sewer: Public Sewer
- Water: City
- Utilities for property: Natural Gas Available, Electricity Available
Community & HOA
Community
- Features: Park
- Security: Fire Alarm
- Subdivision: Renaissance Flg 1
HOA
- Has HOA: Yes
- HOA fee: $220 quarterly
- HOA name: BOOM Properties
- HOA phone: 303-402-6900
Location
- Region: Longmont
Financial & listing details
- Price per square foot: $236/sqft
- Tax assessed value: $756,000
- Annual tax amount: $4,960
- Date on market: 5/19/2026
- Listing terms: Cash,Conventional,FHA,VA Loan
- Exclusions: Seller's personal property
- Electric utility on property: Yes
Price history
| Date | Event | Price |
|---|---|---|
| 7/8/2026 | Sold | $730,500-2.6%$236/sqft |
Source:  IRES as distributed by MLS GRID #1059447 Report a problem IRES as distributed by MLS GRID #1059447 Report a problem | ||
| 6/8/2026 | Pending sale | $750,000$243/sqft |
Source:  REcolorado as distributed by MLS GRID #IR1059447 Report a problem REcolorado as distributed by MLS GRID #IR1059447 Report a problem | ||
| 6/8/2026 | Contingent | $750,000$243/sqft |
Source: eXp Realty #1966536 Report a problem | ||
| 5/20/2026 | Listed for sale | $750,000$243/sqft |
Source: IRES as distributed by MLS GRID #1059447 Report a problem | ||
| 4/21/2026 | Listing removed | $750,000$243/sqft |
Source: IRES as distributed by MLS GRID #1052236 Report a problem | ||
| 4/10/2026 | Price change | $750,000-3.2%$243/sqft |
Source: IRES as distributed by MLS GRID #1052236 Report a problem | ||
| 2/28/2026 | Listed for sale | $775,000+7.6%$251/sqft |
Source: IRES as distributed by MLS GRID #1052236 Report a problem | ||
| 11/22/2021 | Sold | $720,000+9.1%$233/sqft |
Source: Public Record Report a problem | ||
| 11/1/2021 | Listed for sale | $660,000+106.3%$213/sqft |
Source: IRES as distributed by MLS GRID #953882 Report a problem | ||
| 3/31/2008 | Sold | $320,000-2.7%$103/sqft |
Source: Public Record Report a problem | ||
| 1/30/2008 | Price change | $329,000-3.2%$106/sqft |
Source: ERA #549664 Report a problem | ||
| 11/12/2007 | Listed for sale | $339,900+6.2%$110/sqft |
Source: ERA #549664 Report a problem | ||
| 9/1/2005 | Sold | $320,000$103/sqft |
Source: Public Record Report a problem | ||
| 3/22/2001 | Sold | $320,000+16.6%$103/sqft |
Source: Public Record Report a problem | ||
| 11/15/2000 | Sold | $274,404$89/sqft |
Source: Public Record Report a problem | ||
Public tax history
| Year | Property taxes | Tax assessment |
|---|---|---|
| 2025 | $4,404 +1.4% | $47,250 -5% |
| 2024 | $4,344 +25.1% | $49,728 -1% |
| 2023 | $3,473 -1.3% | $50,210 +43.1% |
| 2022 | $3,518 +8.9% | $35,098 -10.2% |
| 2021 | $3,230 | $39,067 +17.5% |
| 2020 | $3,230 +9% | $33,248 |
| 2019 | $2,963 | $33,248 +6.6% |
| 2018 | $2,963 | $31,190 -9.5% |
| 2017 | $2,963 +2.8% | $34,483 +14.3% |
| 2016 | $2,883 +4.9% | $30,160 +23.5% |
| 2015 | $2,747 +20.4% | $24,429 |
| 2014 | $2,282 +0% | $24,429 |
| 2013 | $2,281 +6.8% | $24,429 -0.7% |
| 2012 | $2,136 -0.2% | $24,596 |
| 2011 | $2,141 +1.8% | -- |
| 2010 | $2,102 -1.7% | $24,870 |
| 2009 | $2,139 +11.4% | $24,870 -10.6% |
| 2008 | $1,920 +4.5% | $27,810 |
| 2007 | $1,838 -4.2% | $27,810 +5.7% |
| 2006 | $1,919 -13.3% | $26,310 |
| 2005 | $2,212 +5.2% | $26,310 -13.4% |
| 2004 | $2,103 +1.3% | $30,370 +3.5% |
| 2003 | $2,075 +1.5% | $29,330 +22.7% |
| 2002 | $2,044 | $23,910 -90.8% |
| 2001 | -- | $261,300 |
Find assessor info on the county website
Neighborhood: 80503
Nearby homes
- $646,2004 bd3 ba2.6k sqft3917 Florentine Dr, Longmont, CO 80503Off Market
- $642,0004 bd4 ba2.4k sqft3925 Florentine Dr, Longmont, CO 80503Off Market
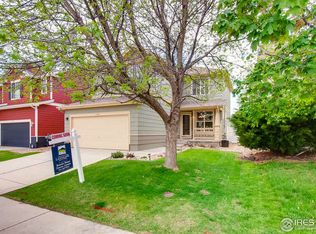
- $611,1003 bd3 ba2.3k sqft3929 Florentine Dr, Longmont, CO 80503Off Market

- $621,2004 bd3 ba2.4k sqft3913 Florentine Dr, Longmont, CO 80503Off Market
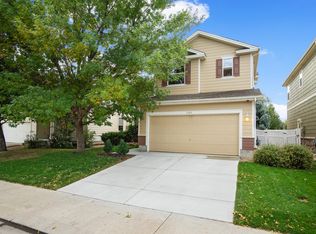
- $596,8003 bd2 ba1.5k sqft3909 Florentine Dr, Longmont, CO 80503Off Market
- $628,2003 bd4 ba2.3k sqft3933 Florentine Dr, Longmont, CO 80503Off Market
- $555,7003 bd3 ba2.7k sqft3971 Da Vinci Dr, Longmont, CO 80503Off Market
- $515,0002 bd3 ba2.5k sqft3943 Da Vinci Dr, Longmont, CO 80503Off Market
Nearby schools
GreatSchools rating
- 7/10Eagle Crest Elementary SchoolGrades: PK-5Distance: 0.2 mi
- 9/10Altona Middle SchoolGrades: 6-8Distance: 0.4 mi
- 8/10Silver Creek High SchoolGrades: 9-12Distance: 0.8 mi
Schools provided by the listing agent
- Elementary: Eagle Crest
- Middle: Altona
- High: Silver Creek
Source: IRES as distributed by MLS GRID. This data may not be complete. We recommend contacting the local school district to confirm school assignments for this home.
Get a cash offer in 3 minutes
Find out how much your home could sell for in as little as 3 minutes with a no-obligation cash offer.
Estimated market value
$730,400
Get a cash offer in 3 minutes
Find out how much your home could sell for in as little as 3 minutes with a no-obligation cash offer.
Estimated market value
$730,400
- Colorado
- Boulder County
- Longmont
- 80503
- 3921 Florentine Dr
Nearby cities
Nearby neighborhoods
Nearby zip codes
Other Longmont Topics
