Overlooking White Slough and the beautiful Delta is this reverse plan with downstairs bedrooms and living upstairs. Long driveway and set back to the levee, it features a huge kitchen and formal dining with vaulted wood beam ceilings. Large glass windows and doors have fabulous views front and rear. Enjoy your private spa off the master suite. This impressive residence will fill your every need. A fabulous neighborhood of well taken care of homes with impressive yards up and down the street. The Marina shopping center is there for all your needs or enjoy Bob's for breakfast or lunch overlooking the Waterfront!
Closed
$810,000
3921 Fort Donelson Dr, Stockton, CA 95219
4beds
2,969sqft
Single Family Residence
Built in 1980
8,376 Square Feet Lot
$782,800 Zestimate®
$273/sqft
$3,536 Estimated rent
Home value
$782,800
$744,000 - $822,000
$3,536/mo
Zestimate® history
Owner options
List your home for rent
$3,536/mo
Rent Zestimate®
Find your next renter with Zillow Rental Manager. Plus, with online applications, you can quickly screen prospective tenants – for free.
$3,536/mo
Rent Zestimate®
Refinance and save
$5,587/mo
Est. payment
Refinancing to a lower rate could help reduce your monthly payments and save thousands over the life of the loan.
$5,587/mo
Est. payment
Explore your selling options
Work with a Zillow partner agent
Leverage their expertise and Zillow's premium Showcase listings to get your home seen by more buyers.
Get startedList with your own agent
Get your home in front of millions of buyers by listing it on Zillow.
Learn how to do itSell it yourself
Take full control of how buyers see your home on Zillow by listing For Sale by Owner (FSBO).
List your homeWhat's special
Zillow last checked:
Listing updated:
Listed by:
Jim Kietzke DRE #00515350 209-969-4703,
Kietzke&Kramer Properties Inc.,
Nicholas Kramer DRE #01966102 916-955-3136,
Kietzke&Kramer Properties Inc.
Bought with:
Vikki Sandor-Girolami, DRE #02037631
Grupe Real Estate
Source: MetroList Services of CA,MLS#: 224047648Originating MLS: MetroList Services, Inc.
Facts & features
Interior
Bedrooms & bathrooms
- Bedrooms: 4
- Bathrooms: 3
- Full bathrooms: 2
- Partial bathrooms: 1
Rooms
- Room types: Bathroom, Dining Room, Family Room, Kitchen, Living Room
Primary bedroom
- Features: Closet, Ground Floor, Outside Access
Primary bathroom
- Features: Shower Stall(s), Double Vanity, Jetted Tub, Window
Dining room
- Features: Formal Room, Bar
Kitchen
- Features: Pantry Cabinet, Pantry Closet, Granite Counters, Kitchen/Family Combo
Heating
- Central, Fireplace Insert, Gas, Natural Gas
Cooling
- Central Air
Appliances
- Included: Built-In Electric Oven, Gas Water Heater, Range Hood, Ice Maker, Dishwasher, Disposal, Microwave, Self Cleaning Oven, Electric Cooktop
- Laundry: Cabinets, Inside Room
Features
- Flooring: Carpet, Tile, Wood
- Number of fireplaces: 1
- Fireplace features: Insert, Family Room, Gas
Interior area
- Total structure area: 0
- Total interior livable area: 2,969 sqft
Property
Parking
- Total spaces: 8
- Parking features: Garage Door Opener, Garage Faces Front, Guest
- Garage spaces: 2
- Uncovered spaces: 6
Features
- Levels: Two
- Stories: 2
- Has spa: Yes
- Spa features: Bath
- Fencing: Back Yard,Wood
Lot
- Size: 8,376 Square Feet
- Features: Auto Sprinkler F&R, Street Lights, Landscape Back, Landscape Front, Low Maintenance
- Topography: Lot Grade Varies,Trees Few,Lot Grade Varies,Trees Few
Details
- Parcel number: 098410170000
- Zoning: R1
- Special conditions: Standard
Construction
Type & style
- Home type: SingleFamily
- Architectural style: Contemporary
- Property subtype: Single Family Residence
Materials
- Brick Veneer, Ceiling Insulation, Stucco, Wood Siding
- Foundation: Raised, Slab
- Roof: Composition
Condition
- Year built: 1980
Utilities & green energy
- Electric: 220 Volts
- Water: Meter on Site, Public
- Utilities for property: Cable Available, Public, Natural Gas Connected, Sewer In & Connected
Community & HOA
Community
- Subdivision: North Lake
HOA
- Has HOA: Yes
- Amenities included: Pool
- Services included: Common Areas, Pool
- HOA fee: $150 quarterly
Location
- Region: Stockton
Financial & listing details
- Price per square foot: $273/sqft
- Tax assessed value: $812,467
- Price range: $810K - $810K
- Date on market: 9/20/2026
- Road surface type: Asphalt
Price history
| Date | Event | Price |
|---|---|---|
| 7/25/2024 | Sold | $810,000-2.3%$273/sqft |
Source: MetroList Services of CA #224047648 Report a problem | ||
| 6/29/2024 | Pending sale | $829,000$279/sqft |
Source: MetroList Services of CA #224047648 Report a problem | ||
| 6/3/2024 | Price change | $829,000-2.4%$279/sqft |
Source: MetroList Services of CA #224047648 Report a problem | ||
| 5/13/2024 | Listed for sale | $849,000+54.4%$286/sqft |
Source: MetroList Services of CA #224047648 Report a problem | ||
| 4/15/2016 | Sold | $550,000-2.7%$185/sqft |
Source: MetroList Services of CA #15063323 Report a problem | ||
| 3/16/2016 | Pending sale | $565,000$190/sqft |
Source: Berkshire Hathaway HomeService #15063323 Report a problem | ||
| 3/14/2016 | Price change | $565,000-5%$190/sqft |
Source: Berkshire Hathaway HomeService #15063323 Report a problem | ||
| 3/1/2016 | Pending sale | $595,000$200/sqft |
Source: Berkshire Hathaway HomeService #15063323 Report a problem | ||
| 1/5/2016 | Price change | $595,000-4.8%$200/sqft |
Source: Berkshire Hathaway HomeService #15063323 Report a problem | ||
| 9/26/2015 | Listed for sale | $625,000$211/sqft |
Source: Berkshire Hathaway HomeService #15063323 Report a problem | ||
| 10/12/2011 | Listing removed | $2,000$1/sqft |
Source: Katzakian Property Management Report a problem | ||
| 9/27/2011 | Price change | $2,000-16.7%$1/sqft |
Source: Katzakian Property Management Report a problem | ||
| 9/6/2011 | Listed for rent | $2,400$1/sqft |
Source: Katzakian Property Management Report a problem | ||
Public tax history
| Year | Property taxes | Tax assessment |
|---|---|---|
| 2026 | -- | $812,467 +24.8% |
| 2025 | $7,785 +3% | $651,083 +2% |
| 2024 | $7,558 +0.4% | $638,318 +2% |
| 2023 | $7,525 +5.1% | $625,803 +2% |
| 2022 | $7,158 +1.3% | $613,533 +2% |
| 2021 | $7,064 +0% | $601,504 +1% |
| 2020 | $7,063 +1.6% | $595,337 +2% |
| 2019 | $6,953 +1.7% | $583,664 +2% |
| 2018 | $6,836 +2.1% | $572,220 +2% |
| 2017 | $6,697 +77.5% | $561,000 +87% |
| 2016 | $3,773 +0.9% | $300,029 +1.5% |
| 2015 | $3,737 +1.4% | $295,523 +2% |
| 2014 | $3,687 | $289,734 +0.5% |
| 2013 | -- | $288,427 +2% |
| 2012 | -- | $282,772 +2% |
| 2011 | -- | $277,230 +0.8% |
| 2010 | -- | $275,159 -0.2% |
| 2009 | -- | $275,813 +2% |
| 2008 | -- | $270,406 +2% |
| 2007 | -- | $265,105 +2% |
| 2006 | -- | $259,907 +2% |
| 2005 | -- | $254,811 +2% |
| 2004 | -- | $249,815 +1.9% |
| 2003 | -- | $245,237 +4% |
| 2002 | -- | $235,715 |
| 2001 | -- | $235,715 |
Find assessor info on the county website
Neighborhood: Lincoln Village West
Nearby homes
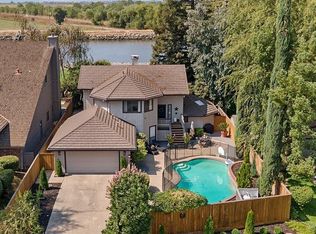
- $736,2004 bd3 ba2.5k sqft3927 Fort Donelson Dr, Stockton, CA 95219Off Market
- $686,0004 bd2 ba2.6k sqft3915 Fort Donelson Dr, Stockton, CA 95219Off Market
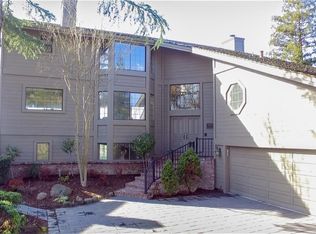
- $835,1004 bd3 ba4.8k sqft3933 Fort Donelson Dr, Stockton, CA 95219Off Market
- $834,0004 bd2 ba3.1k sqft3837 Fort Donelson Dr, Stockton, CA 95219Off Market
- $827,7003 bd2 ba3.2k sqft3918 Fort Donelson Dr, Stockton, CA 95219Off Market
- $680,2003 bd2 ba2.8k sqft3939 Fort Donelson Dr, Stockton, CA 95219Off Market
- $764,7002 bd2 ba2.9k sqft3926 Fort Donelson Dr, Stockton, CA 95219Off Market
- $741,4005 bd3 ba3k sqft3831 Fort Donelson Dr, Stockton, CA 95219Off Market
Nearby schools
GreatSchools rating
- 5/10Mable Barron SchoolGrades: K-8Distance: 0.3 mi
- 7/10Lincoln High SchoolGrades: 9-12Distance: 1.7 mi
Get a cash offer in 3 minutes
Find out how much your home could sell for in as little as 3 minutes with a no-obligation cash offer.
Estimated market value
$782,800
Get a cash offer in 3 minutes
Find out how much your home could sell for in as little as 3 minutes with a no-obligation cash offer.
Estimated market value
$782,800
- California
- San Joaquin County
- Stockton
- 95219
- Lincoln Village West
- 3921 Fort Donelson Dr
