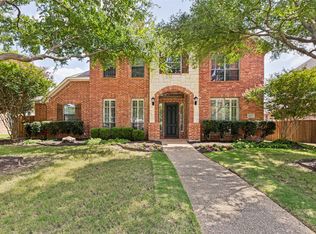
Welcome to 3921 Gettysburg Circle, where everyday living feels like a getaway.
This beautifully maintained 4-bedroom, 3-bathroom home in the highly sought-after Parkway Estates neighborhood offers 2,939 square feet of comfortable living space — anchored by a true showstopper retreat of a backyard with a sparkling pool and spa, perfect for summer swims, weekend entertaining, or unwinding under the stars after a long day. And imagine, the outside of the entire home, has just been freshly painted!
The owner's suite is a retreat in its own right, featuring a spa-like en-suite bathroom designed for everyday indulgence, complete with a highly upgraded walk-in closet offering exceptional storage and custom finishes — a true dream space to start and end your day.
Inside and out, this home has been thoughtfully cared for. A newer roof offers peace of mind, while newer energy-efficient windows fill the home with natural light and help keep utility bills low. And when North Texas weather turns unpredictable, a whole-home generator (just 5 years old) keeps your lights, HVAC, and appliances running without interruption — a rare and highly valued feature that sets this home apart. If you love the idea of your street ending in a cul de sac, well you are in luck, this home just keeps getting better and better!
Ideally situated near Preston Meadow Park and just minutes from shopping, dining, and major North Dallas employers along the Preston corridor, this home offers the perfect blend of quiet, tree-lined charm and everyday convenience.
Move-in ready, storm-ready, and resort-ready — this is a home built for real life. Schedule your private showing today.
Karen LaVorgna
COMPASS
Pending
$699,900
3921 Gettysburg Cir, Plano, TX 75023
4beds
2,939sqft
Single Family Residence
Built in 1984
9,147 Square Feet Lot
$703,100 Zestimate®
$238/sqft
$-- HOA
What's special
Quiet tree-lined charmSpa-like en-suite bathroomNewer roof
- 23 days
- 243
- 27
Zillow last checked:
Listing updated:
Listed by:
Karen Lavorgna 0740705 469-992-9414,
Compass RE Texas, LLC 469-210-8288
Source: NTREIS,MLS#: 21360434
Facts & features
Interior
Bedrooms & bathrooms
- Bedrooms: 4
- Bathrooms: 3
- Full bathrooms: 3
Primary bedroom
- Level: First
- Dimensions: 0 x 0
Bedroom
- Level: First
- Dimensions: 0 x 0
Bedroom
- Level: Second
- Dimensions: 0 x 0
Bedroom
- Level: Second
- Dimensions: 0 x 0
Living room
- Features: Built-in Features, Ceiling Fan(s)
- Level: First
- Dimensions: 0 x 0
Living room
- Features: Ceiling Fan(s), Fireplace
- Level: First
- Dimensions: 0 x 0
Heating
- Central, Electric
Cooling
- Central Air, Electric
Appliances
- Included: Dishwasher, Disposal, Ice Maker, Microwave
Features
- Chandelier, Cathedral Ceiling(s), Dry Bar, Decorative/Designer Lighting Fixtures, Double Vanity, Kitchen Island, Loft, Natural Woodwork, Walk-In Closet(s), Wired for Sound
- Flooring: Hardwood, Tile
- Windows: Shutters
- Has basement: No
- Number of fireplaces: 1
- Fireplace features: Family Room
Interior area
- Total interior livable area: 2,939 sqft
Video & virtual tour
Property
Parking
- Total spaces: 4
- Parking features: Additional Parking, Alley Access, Asphalt, Epoxy Flooring, Garage, Parking Pad, Garage Faces Rear, Storage
- Attached garage spaces: 2
- Carport spaces: 2
Accessibility
- Accessibility features: Accessible Approach with Ramp
Features
- Levels: Two
- Stories: 2
- Patio & porch: Covered
- Exterior features: Dog Run, Lighting, Rain Gutters
- Has private pool: Yes
- Pool features: Fenced, In Ground, Outdoor Pool, Pool, Private, Pool/Spa Combo
- Fencing: Wood
Lot
- Size: 9,147 Square Feet
- Features: Cul-De-Sac
- Residential vegetation: Grassed
Details
- Parcel number: R044900605701
Construction
Type & style
- Home type: SingleFamily
- Architectural style: Traditional,Detached
- Property subtype: Single Family Residence
Materials
- Brick
- Foundation: Slab
- Roof: Shingle
Condition
- Resale
- Year built: 1984
Utilities & green energy
- Sewer: Public Sewer
- Water: Public
- Utilities for property: Sewer Available, Water Available
Community & HOA
Community
- Security: Fire Alarm
- Subdivision: Parkway Estates
HOA
- Has HOA: No
- HOA name: Volunteer Hoa
Location
- Region: Plano
Financial & listing details
- Price per square foot: $238/sqft
- Tax assessed value: $706,322
- Annual tax amount: $10,362
- Date on market: 9/15/2026
- Listing terms: Cash,Conventional,FHA,VA Loan
- Exclusions: Pool Table, washer, dryer and refrigerator
Estimated market value
$703,100
$668,000 - $738,000
$3,314/mo
Price history
| Date | Event | Price |
|---|---|---|
| 9/15/2026 | Pending sale | $699,900$238/sqft |
Source: NTREIS #21360434 Report a problem | ||
| 9/15/2026 | Listed for sale | $699,900$238/sqft |
Source: NTREIS #21360434 Report a problem | ||
Public tax history
| Year | Property taxes | Tax assessment |
|---|---|---|
| 2025 | $3,213 -22.8% | $606,779 +10% |
| 2024 | $4,161 -2.6% | $551,617 +10% |
| 2023 | $4,274 -33.2% | $501,470 +10% |
| 2022 | $6,402 | $455,882 +10% |
| 2021 | $6,402 | $414,438 +0.8% |
| 2020 | $6,402 | $411,218 +9.1% |
| 2019 | $6,402 | $376,887 +0.3% |
| 2018 | $6,402 -3.5% | $375,621 +8.7% |
| 2017 | $6,636 | $345,528 +1.4% |
| 2016 | $6,636 +13.6% | $340,751 +12.4% |
| 2015 | $5,840 | $303,039 +7.3% |
| 2014 | $5,840 | $282,500 +7.7% |
| 2013 | -- | $262,385 +2.3% |
| 2012 | -- | $256,583 +0.6% |
| 2011 | -- | $255,128 -3.3% |
| 2010 | -- | $263,768 -3.9% |
| 2009 | -- | $274,331 -1.3% |
| 2008 | -- | $278,043 +1.6% |
| 2007 | -- | $273,574 +5.3% |
| 2006 | -- | $259,774 +0.6% |
| 2005 | -- | $258,333 +6.3% |
| 2004 | -- | $243,041 +2.4% |
| 2003 | -- | $237,259 +1.8% |
| 2002 | -- | $233,046 +8.1% |
| 2001 | -- | $215,624 -0.2% |
| 2000 | -- | $215,953 |
Find assessor info on the county website
Monthly payment
Est. payment
Payment breakdown
Explore the cost of this home by adjusting the details. Changes won't be saved.Climate risks
Neighborhood: Parkway Estates
Nearby schools
Schools provided by the listing agent
- Elementary: Wells
- Middle: Haggard
- High: Vines,Plano Senior
- District: Plano ISD
Source: NTREIS. This data may not be complete. We recommend contacting the local school district to confirm school assignments for this home.
Similar homes

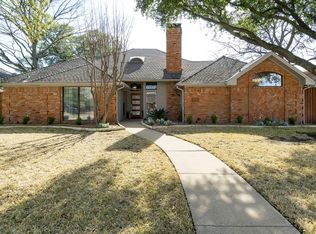
- $695,0004 bd4 ba3.1k sqft7112 Harvey Ln, Plano, TX 75025For Sale
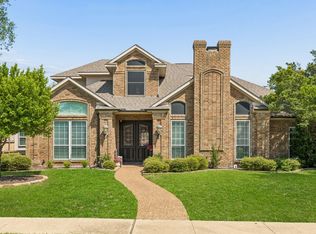 MLS ID #21309889, Caroline Mattox. NTREIS
 - $699,9995 bd4 ba3.4k sqft8708 Winter Wood Ct, Plano, TX 75024For Sale
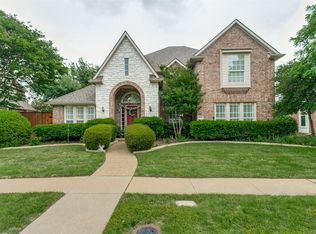 MLS ID #21341976, John Harper. NTREIS
 - $960,0004 bd4 ba3.9k sqft4612 Saxon Dr, Plano, TX 75093For Sale
 MLS ID #21407346, Daniel Turner. NTREIS
 - $674,5005 bd4 ba3.5k sqft1227 Comanche Dr, Allen, TX 75013For Sale
 MLS ID #21404704, Stacy Solomon. NTREIS
