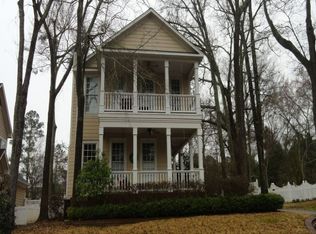
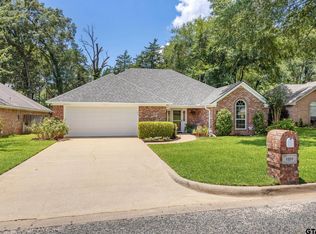
Charleston Park is one of the few Tyler neighborhoods with a look entirely its own, and 3921 Hanover Place sits right in the heart of it. Tree lined streets, classic Lowcountry architecture, and a community pool just a short walk from the front porch. The home also comes with five exterior cameras. Inside, 2,558 square feet unfold across two stories with four bedrooms and two and a half baths. A beautiful gas fireplace anchors the living space and sets the tone for cool East Texas evenings. The kitchen features upgraded KitchenAid appliances, with convection ovens, a microwave, and an induction cooktop. Dual heating and cooling systems keep both floors comfortable through every season, and a full irrigation system makes the yard easy to keep. The roof and gutters were replaced in 2024, so the largest maintenance item is already handled. The home also includes a Kohler whole house generator with a transfer switch. Then there is the location. Zoned to Chapel Hill ISD and minutes from UT Tyler, shopping, and some of the best dining in town, with quick access to everything Tyler runs on. A quiet, walkable pocket of the city that people rarely leave once they land here. Homes in Charleston Park hold their character. This one is ready for the next owner to make it theirs. Call today for a private showing.
Pending
$399,500
3921 Hanover Pl, Tyler, TX 75701
4beds
2,558sqft
Single Family Residence
Built in 2001
-- sqft lot
$398,100 Zestimate®
$156/sqft
$58/mo HOA
What's special
Beautiful gas fireplaceClassic lowcountry architectureFour bedroomsTree lined streetsFive exterior camerasUpgraded kitchenaid appliancesInduction cooktop
- 73 days
- 69
- 0
Zillow last checked:
Listing updated:
Listed by:
Lynn Haney 903-245-9289,
Real Broker, LLC
Source: GTARMLS,MLS#: 26010208
Facts & features
Interior
Bedrooms & bathrooms
- Bedrooms: 4
- Bathrooms: 3
- Full bathrooms: 2
- 1/2 bathrooms: 1
Bathroom
- Features: Shower and Tub, Shower/Tub, Separate Lavatories, Separate Water Closet, Walk-In Closet(s), Ceramic Tile, Linen Closet
Heating
- Central/Gas, Fireplace, Fireplace Insert
Cooling
- Central Electric, Individual Controlled, Zoned-2, Ceiling Fan(s)
Appliances
- Included: Electric Range, Dishwasher, Microwave, Double Oven, Electric Oven, Electric Cooktop, Tankless Water Heater, ENERGY STAR Qualified Appliances
Features
- Master Bedroom Split, Guest Bedroom Split, Master Bedroom Downstairs, Walk-In Closet, Breakfast Bar, Ceiling Fan
- Flooring: Carpet, Vinyl
- Windows: Blinds, Double Pane Windows
- Fireplace features: Insert, Gas
Interior area
- Total structure area: 2,558
- Total interior livable area: 2,558 sqft
Property
Parking
- Total spaces: 2
- Parking features: Garage, Garage Door Opener, Concrete
- Garage spaces: 2
Features
- Levels: Two
- Stories: 2
- Patio & porch: Covered, Porch
- Exterior features: Irrigation System, Rain Gutters
- Pool features: None
- Fencing: Other/See Remarks,Vinyl
Lot
- Features: Subdivision Lot, Rectangular Lot
Details
- Parcel number: 150000162000018000
Construction
Type & style
- Home type: SingleFamily
- Architectural style: Early American
- Property subtype: Single Family Residence
Materials
- Brick, Masonry, Cement Siding
- Foundation: Slab
- Roof: Composition
Condition
- Pre-owned
- Year built: 2001
Utilities & green energy
- Sewer: Public Sewer
- Water: Public
- Utilities for property: Cable Available, Underground Utilities, DSL, Cable Internet
Green energy
- Energy efficient items: High Efficiency Water Heater, Programmable Thermostat
Community & HOA
Community
- Features: Sidewalks, Pool
- Security: Audio and Video Surveillance, Security Lights, Smoke Detector(s)
- Subdivision: Charleston Park
HOA
- Has HOA: Yes
- HOA fee: $700 annually
Location
- Region: Tyler
Financial & listing details
- Price per square foot: $156/sqft
- Tax assessed value: $415,257
- Date on market: 7/22/2026
- Listing terms: Conventional,FHA,Cash
- Road surface type: Paved
Estimated market value
$398,100
$378,000 - $418,000
$2,710/mo
Price history
| Date | Event | Price |
|---|---|---|
| 7/29/2026 | Pending sale | $399,500$156/sqft |
Source:  GTARMLS #26010208 Report a problem GTARMLS #26010208 Report a problem | ||
| 7/23/2026 | Listed for sale | $399,500+48.5%$156/sqft |
Source: GTARMLS #26010208 Report a problem | ||
| 7/31/2018 | Sold | -- |
Source: Agent Provided Report a problem | ||
| 7/13/2017 | Listing removed | $269,000$105/sqft |
Source: RE/MAX Properties #10077466 Report a problem | ||
| 3/20/2017 | Price change | $269,000-3.4%$105/sqft |
Source: RE/MAX Properties #13537010 Report a problem | ||
| 2/10/2017 | Listed for sale | $278,500+4.1%$109/sqft |
Source: RE/MAX Properties #13537010 Report a problem | ||
| 8/20/2016 | Listing removed | $267,500$105/sqft |
Source: RE/MAX Properties #13376801 Report a problem | ||
| 6/22/2016 | Price change | $267,500-2.7%$105/sqft |
Source: RE/MAX Properties #13376801 Report a problem | ||
| 5/7/2016 | Listed for sale | $275,000$108/sqft |
Source: RE/MAX PROPERTIES #10068029 Report a problem | ||
Public tax history
| Year | Property taxes | Tax assessment |
|---|---|---|
| 2024 | -- | $415,257 -2.2% |
| 2023 | -- | $424,455 +29.1% |
| 2022 | -- | $328,702 +8.8% |
| 2021 | -- | $302,186 +8.8% |
| 2020 | $4,684 -1.8% | $277,764 +1.1% |
| 2019 | $4,769 -3.3% | $274,804 +4.2% |
| 2018 | $4,933 +0.6% | $263,706 |
| 2017 | $4,903 +3.7% | $263,706 +3.5% |
| 2016 | $4,729 +0.6% | $254,882 +1.1% |
| 2015 | $4,700 | $252,073 |
| 2014 | $4,700 -4.4% | -- |
| 2013 | $4,917 +0.3% | -- |
| 2012 | $4,902 0% | -- |
| 2011 | $4,902 | -- |
| 2010 | -- | $264,987 0% |
| 2009 | -- | $265,037 -3% |
| 2008 | -- | $273,300 |
| 2007 | -- | $273,300 |
| 2006 | -- | $273,300 +8.8% |
| 2005 | -- | $251,100 |
| 2004 | -- | $251,100 -0.7% |
| 2003 | -- | $252,900 +40.3% |
| 2002 | -- | $180,200 +414.9% |
| 2001 | -- | $35,000 +1066.7% |
| 2000 | -- | $3,000 |
Find assessor info on the county website
Monthly payment
Est. payment
Payment breakdown
Explore the cost of this home by adjusting the details. Changes won't be saved.Climate risks
Neighborhood: Charleston Park
Nearby schools
Schools provided by the listing agent
- Elementary: Chapel Hill-Tyler
- Middle: Chapel Hill-Tyler
- High: Chapel Hill-MP
Source: GTARMLS. This data may not be complete. We recommend contacting the local school district to confirm school assignments for this home.
Similar homes
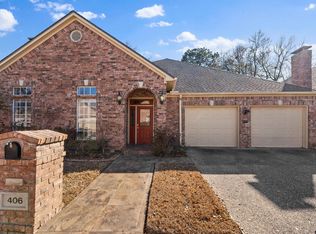
- $380,0003 bd3 ba2.8k sqft406 Brighton Ct, Tyler, TX 75701For Sale
 MLS ID #26012280, Victoria Smith, Dwell Realty. GTARMLS
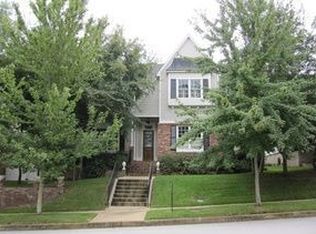
 - $499,0004 bd3 ba2.5k sqft4033 Hanover Pl, Tyler, TX 75707For Sale
 MLS ID #26008151, Judy Hooker, Southern Charm Real Estate. GTARMLS
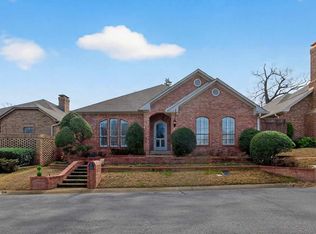
 - $415,0003 bd3 ba3.3k sqft504 Hyde Park Dr, Tyler, TX 75701For Sale
 MLS ID #26012190, Debra Brattlof, RE/MAX Tyler. GTARMLS
 - $369,3003 bd2 ba2k sqft4109 Stonebrook Ln, Tyler, TX 75707For Sale
 MLS ID #26009650, Wana Crouch, National Agent Network. GTARMLS
