Your Next Chapter Starts Here!
Positioned in the Highland Park-Oak Lawn area, this newly completed four-bedroom, four-bath home blends modern lines with effortless style. An open floor plan centers on a showpiece kitchen with a Quartzite waterfall island, Wolf and Sub-Zero appliances, and custom cabinetry — a space where entertaining feels natural and everyday living is elevated.
Upstairs, the primary suite offers calm sophistication, anchored by a boutique-style closet with a glass-topped island and illuminated shelving. Three additional bedrooms, including one downstairs, provide flexibility for guests, fitness, or a home office — adapting with the way you live.
Outdoors, the home opens to a private yard, perfect for evenings under the stars. With Oak Lawn dining, Whole Foods Market, and The Shops of Highland Park just minutes away, 3921 Hawthorne brings together thoughtful design and a location that keeps life at the center of it all.
Sold
Price Unknown
3921 Hawthorne Ave, Dallas, TX 75219
4beds
3,656sqft
Duplex, Single Family Residence
Built in 2025
3,624 Square Feet Lot
$1,786,000 Zestimate®
$--/sqft
$7,291 Estimated rent
Home value
$1,786,000
$1.63M - $1.96M
$7,291/mo
Zestimate® history
Owner options
List your home for rent
$7,291/mo
Rent Zestimate®
Find your next renter with Zillow Rental Manager. Plus, with online applications, you can quickly screen prospective tenants – for free.
$7,291/mo
Rent Zestimate®
Refinance and save
Refinancing to a lower rate could help reduce your monthly payments and save thousands over the life of the loan.
Explore your selling options
Work with a Zillow partner agent
Leverage their expertise and Zillow's premium Showcase listings to get your home seen by more buyers.
Get startedList with your own agent
Get your home in front of millions of buyers by listing it on Zillow.
Learn how to do itSell it yourself
Take full control of how buyers see your home on Zillow by listing For Sale by Owner (FSBO).
List your homeWhat's special
Modern linesPrivate yardShowpiece kitchenGlass-topped islandQuartzite waterfall islandBoutique-style closetCustom cabinetry
Zillow last checked:
Listing updated:
Listed by:
Janelle Alcantara 0574781 214-455-6542,
Briggs Freeman Sotheby's Int'l 214-350-0400,
Adam Zoblotsky 0798841 214-908-6990,
Briggs Freeman Sotheby's Int'l
Bought with:
Thomas Kelly
Compass RE Texas, LLC
Source: NTREIS,MLS#: 21052871
Facts & features
Interior
Bedrooms & bathrooms
- Bedrooms: 4
- Bathrooms: 4
- Full bathrooms: 4
Primary bedroom
- Features: Closet Cabinetry, Ceiling Fan(s), Dual Sinks, En Suite Bathroom, Garden Tub/Roman Tub, Sitting Area in Primary, Separate Shower, Walk-In Closet(s)
- Level: Second
- Dimensions: 20 x 18
Bedroom
- Features: Ceiling Fan(s), En Suite Bathroom, Split Bedrooms, Walk-In Closet(s)
- Level: Second
- Dimensions: 15 x 13
Bedroom
- Features: Ceiling Fan(s), En Suite Bathroom, Split Bedrooms, Walk-In Closet(s)
- Level: Second
- Dimensions: 15 x 13
Dining room
- Level: First
- Dimensions: 19 x 10
Kitchen
- Features: Breakfast Bar, Built-in Features, Butler's Pantry, Eat-in Kitchen, Kitchen Island, Pantry, Pot Filler, Stone Counters, Walk-In Pantry
- Level: First
- Dimensions: 18 x 18
Laundry
- Features: Built-in Features, Granite Counters, Utility Sink
- Level: Second
- Dimensions: 15 x 7
Living room
- Features: Ceiling Fan(s), Fireplace
- Level: First
- Dimensions: 20 x 19
Office
- Level: First
- Dimensions: 10 x 10
Heating
- Central, Zoned
Cooling
- Central Air, Ceiling Fan(s), Zoned
Appliances
- Included: Built-In Gas Range, Built-In Refrigerator, Convection Oven, Double Oven, Dishwasher, Gas Cooktop, Disposal, Gas Water Heater, Ice Maker, Microwave, Range, Some Commercial Grade, Tankless Water Heater, Wine Cooler
- Laundry: Washer Hookup, Dryer Hookup, ElectricDryer Hookup, Laundry in Utility Room
Features
- Built-in Features, Dry Bar, Decorative/Designer Lighting Fixtures, High Speed Internet, Kitchen Island, Open Floorplan, Walk-In Closet(s), Wired for Sound
- Flooring: Tile, Wood
- Windows: Skylight(s)
- Has basement: No
- Number of fireplaces: 1
- Fireplace features: Gas Starter, Living Room, Masonry
Interior area
- Total interior livable area: 3,656 sqft
Property
Parking
- Total spaces: 2
- Parking features: Door-Single, Driveway, Epoxy Flooring, Garage Faces Front
- Attached garage spaces: 2
- Has uncovered spaces: Yes
Features
- Levels: Two
- Stories: 2
- Patio & porch: Covered
- Exterior features: Dog Run, Lighting, Private Entrance, Private Yard, Rain Gutters
- Pool features: None
- Fencing: Wood
Lot
- Size: 3,624 Square Feet
- Dimensions: 25 x 145
- Features: Interior Lot, Subdivision, Sprinkler System
Details
- Parcel number: 00000196606000000
Construction
Type & style
- Home type: SingleFamily
- Architectural style: Contemporary/Modern
- Property subtype: Duplex, Single Family Residence
- Attached to another structure: Yes
Materials
- Foundation: Slab
- Roof: Composition
Condition
- New construction: Yes
- Year built: 2025
Utilities & green energy
- Sewer: Public Sewer
- Water: Public
- Utilities for property: Natural Gas Available, Overhead Utilities, Sewer Available, Separate Meters, Water Available
Green energy
- Energy efficient items: Appliances
Community & HOA
Community
- Features: Curbs, Sidewalks
- Security: Prewired, Carbon Monoxide Detector(s), Fire Alarm, Firewall(s), Security Gate
- Subdivision: North Oaklawn
HOA
- Has HOA: No
Location
- Region: Dallas
Financial & listing details
- Tax assessed value: $2,200,000
- Annual tax amount: $48,988
- Date on market: 9/10/2025
- Cumulative days on market: 148 days
- Listing terms: Cash,Conventional,1031 Exchange,VA Loan
Price history
| Date | Event | Price |
|---|---|---|
| 2/20/2026 | Sold | -- |
Source: NTREIS #21052871 Report a problem | ||
| 2/9/2026 | Pending sale | $1,795,000$491/sqft |
Source: NTREIS #21052871 Report a problem | ||
| 2/5/2026 | Contingent | $1,795,000$491/sqft |
Source: NTREIS #21052871 Report a problem | ||
| 9/10/2025 | Listed for sale | $1,795,000+75.1%$491/sqft |
Source: NTREIS #21052871 Report a problem | ||
| 3/29/2024 | Sold | -- |
Source: NTREIS #20536071 Report a problem | ||
| 2/23/2024 | Pending sale | $1,025,000$280/sqft |
Source: NTREIS #20536071 Report a problem | ||
| 2/14/2024 | Listed for sale | $1,025,000+20.6%$280/sqft |
Source: NTREIS #20536071 Report a problem | ||
| 1/29/2023 | Listing removed | -- |
Source: Zillow Rentals Report a problem | ||
| 12/21/2022 | Price change | $2,500-2%$1/sqft |
Source: Zillow Rentals Report a problem | ||
| 12/17/2022 | Listed for rent | $2,550$1/sqft |
Source: Zillow Rentals Report a problem | ||
| 4/1/2019 | Listing removed | $850,000$232/sqft |
Source: Ebby Halliday, REALTORS #13933622 Report a problem | ||
| 1/21/2019 | Price change | $850,000-5.5%$232/sqft |
Source: Ebby Halliday, REALTORS #13933622 Report a problem | ||
| 10/1/2018 | Listed for sale | $899,000$246/sqft |
Source: Dave Perry Miller Real Estate #13933622 Report a problem | ||
Public tax history
| Year | Property taxes | Tax assessment |
|---|---|---|
| 2025 | $48,988 +134.4% | $2,200,000 +135.3% |
| 2024 | $20,898 -0.2% | $935,000 +2.5% |
| 2023 | $20,943 +0.5% | $912,620 +10% |
| 2022 | $20,836 +32.7% | $830,000 +39.5% |
| 2021 | $15,701 | $595,170 |
Find assessor info on the county website
Neighborhood: 75219
Nearby homes
- $803,6202 bd1 ba1.4k sqft3917 Hawthorne Ave, Dallas, TX 75219Off Market
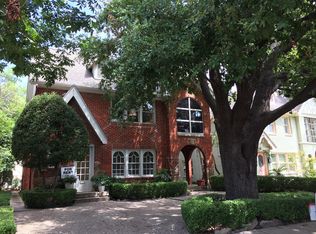
- $526,9002 bd1 ba1.3k sqft3931 Hawthorne Ave, Dallas, TX 75219Off Market
- $1,146,0004 bd3 ba2.7k sqft3927 Hawthorne Ave, Dallas, TX 75219Off Market
- $--2 bd1 ba1.4k sqft3919 Hawthorne Ave #DOWNSTAIRS, Dallas, TX 75219Off Market
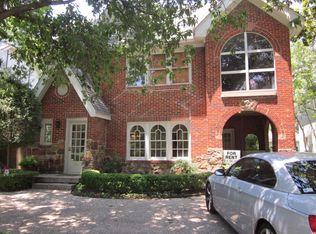
- $1,929,9408 bd6 ba7.7k sqft3913 Hawthorne Ave, Dallas, TX 75219Off Market
- $735,3002 bd2 ba1.7k sqft3913 Hawthorne Ave #103, Dallas, TX 75219Off Market
- $740,0002 bd2 ba1.7k sqft3913 Hawthorne Ave #102, Dallas, TX 75219Off Market
- $971,5003 bd3 ba2.2k sqft3913 Hawthorne Ave #101, Dallas, TX 75219Off Market
Nearby schools
GreatSchools rating
- 5/10Ben Milam Elementary SchoolGrades: PK-5Distance: 1.3 mi
- 6/10Alex W Spence Talented/Gifted AcademyGrades: 6-8Distance: 1.7 mi
- 3/10North Dallas High SchoolGrades: 9-12Distance: 1.3 mi
Schools provided by the listing agent
- Elementary: Milam
- Middle: Spence
- High: North Dallas
- District: Dallas ISD
Source: NTREIS. This data may not be complete. We recommend contacting the local school district to confirm school assignments for this home.
Get a cash offer in 3 minutes
Find out how much your home could sell for in as little as 3 minutes with a no-obligation cash offer.
Estimated market value
$1,786,000
Get a cash offer in 3 minutes
Find out how much your home could sell for in as little as 3 minutes with a no-obligation cash offer.
Estimated market value
$1,786,000
- Texas
- Dallas County
- Dallas
- 75219
- 3921 Hawthorne Ave
