NEW HOME BY PAUL TAYLOR HOMES – Move-In Ready in Lyons Crest Near Lake Ray Hubbard
One of ONLY 3 homes remaining in this sought-after community—don’t miss your opportunity.
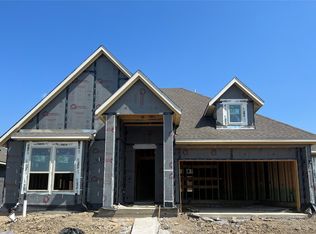
Welcome to Lyons Crest in Garland, where comfort, style, and location come together beautifully. This stunning move-in ready two-story home offers 3,066 square feet of thoughtfully designed living space just minutes from the scenic shores of Lake Ray Hubbard.
Featuring 4 bedrooms, 3.5 baths, and a 2-car garage, this home is ideal for both everyday living and entertaining. The open-concept layout creates a seamless flow, with a private home office, elegant formal dining room, and a bright breakfast area that opens to a spacious family room—perfect for gathering with family and friends.
Upstairs, a spacious game room provides the perfect place to relax or entertain. The primary suite is a true retreat, complete with a large walk-in closet and a beautifully appointed bath. Secondary bedrooms are generously sized, offering comfort and flexibility for family or guests.
Located in a welcoming community with a nearby park and walking trails, Lyons Crest offers a peaceful setting with convenient access to Lake Ray Hubbard and surrounding amenities.
Opportunities like this are limited—secure one of the final homes in Lyons Crest before they’re gone.
Sold
Street View
Price Unknown
3921 Henley Ln, Garland, TX 75043
4beds
3,066sqft
Single Family Residence
Built in 2026
7,261 Square Feet Lot
$459,000 Zestimate®
$--/sqft
$3,479 Estimated rent
Home value
$459,000
$422,000 - $500,000
$3,479/mo
Zestimate® history
Owner options
List your home for rent
$3,479/mo
Rent Zestimate®
Find your next renter with Zillow Rental Manager. Plus, with online applications, you can quickly screen prospective tenants – for free.
$3,479/mo
Rent Zestimate®
Refinance and save
$650/mo
Est. payment
Refinancing to a lower rate could help reduce your monthly payments and save thousands over the life of the loan.
$650/mo
Est. payment
Explore your selling options
Work with a Zillow partner agent
Leverage their expertise and Zillow's premium Showcase listings to get your home seen by more buyers.
Get startedList with your own agent
Get your home in front of millions of buyers by listing it on Zillow.
Learn how to do itSell it yourself
Take full control of how buyers see your home on Zillow by listing For Sale by Owner (FSBO).
List your homeWhat's special
Move-in ready two-story homeElegant formal dining roomPrivate home officeSpacious family roomLarge walk-in closetSpacious game roomBeautifully appointed bath
Zillow last checked:
Listing updated:
Listed by:
Jimmy Franklin 0317553,
James Franklin, Broker 281-347-2200
Bought with:
Non-NTREIS MLS Licensee
NON MLS
Source: NTREIS,MLS#: 21158512
Facts & features
Interior
Bedrooms & bathrooms
- Bedrooms: 4
- Bathrooms: 4
- Full bathrooms: 3
- 1/2 bathrooms: 1
Primary bedroom
- Features: Ceiling Fan(s), Dual Sinks, Double Vanity, Walk-In Closet(s)
- Level: First
- Dimensions: 13 x 16
Bedroom
- Level: Second
- Dimensions: 11 x 13
Bedroom
- Level: Second
- Dimensions: 11 x 12
Bedroom
- Level: Second
- Dimensions: 10 x 12
Breakfast room nook
- Level: First
- Dimensions: 10 x 10
Dining room
- Level: First
- Dimensions: 11 x 12
Game room
- Level: Second
- Dimensions: 15 x 21
Kitchen
- Features: Eat-in Kitchen, Kitchen Island, Pantry
- Level: First
- Dimensions: 10 x 15
Living room
- Level: First
- Dimensions: 14 x 21
Office
- Level: First
- Dimensions: 11 x 11
Appliances
- Included: Dishwasher, Gas Cooktop, Disposal, Gas Oven, Microwave, Vented Exhaust Fan
- Laundry: Dryer Hookup, Laundry in Utility Room
Features
- Decorative/Designer Lighting Fixtures, Double Vanity, Eat-in Kitchen, Kitchen Island, Pantry
- Has basement: No
- Has fireplace: No
Interior area
- Total interior livable area: 3,066 sqft
Property
Parking
- Total spaces: 4
- Parking features: Concrete, Driveway
- Attached garage spaces: 2
- Carport spaces: 2
- Covered spaces: 4
- Has uncovered spaces: Yes
Features
- Levels: Two
- Stories: 2
- Pool features: None
Lot
- Size: 7,261 Square Feet
Details
- Parcel number: 26318580030150000
Construction
Type & style
- Home type: SingleFamily
- Architectural style: Contemporary/Modern,Detached
- Property subtype: Single Family Residence
- Attached to another structure: Yes
Materials
- Brick
Condition
- New construction: Yes
- Year built: 2026
Utilities & green energy
- Sewer: Public Sewer
- Water: Public
- Utilities for property: Sewer Available, Water Available
Green energy
- Energy efficient items: Appliances, HVAC
Community & HOA
Community
- Features: Curbs
- Security: Carbon Monoxide Detector(s), Smoke Detector(s)
- Subdivision: Lyons Crest Estates
HOA
- Has HOA: Yes
- Services included: Association Management, Maintenance Grounds
- HOA fee: $650 annually
- HOA name: Neighborhood Management Inc
- HOA phone: 972-359-1548
Location
- Region: Garland
Financial & listing details
- Date on market: 1/19/2026
- Cumulative days on market: 71 days
- Listing terms: Cash,Conventional,VA Loan
Price history
| Date | Event | Price |
|---|---|---|
| 4/28/2026 | Sold | -- |
Source: NTREIS #21158512 Report a problem | ||
| 4/2/2026 | Pending sale | $499,990$163/sqft |
Source: NTREIS #21158512 Report a problem | ||
| 2/12/2026 | Price change | $499,990-4.7%$163/sqft |
Source: NTREIS #21158512 Report a problem | ||
| 2/5/2026 | Price change | $524,900-0.5%$171/sqft |
Source: NTREIS #21158512 Report a problem | ||
| 1/19/2026 | Listed for sale | $527,500$172/sqft |
Source: NTREIS #21158512 Report a problem | ||
Public tax history
Tax history is unavailable.
Neighborhood: 75043
Nearby homes
- $48,000-- bd-- ba-- sqft15 Henley Ln, Garland, TX 75043Off Market
- $48,000-- bd-- ba-- sqft16 Henley Ln, Garland, TX 75043Off Market
- $--4 bd3 ba2.8k sqft3925 Ablon Trl, Garland, TX 75043Sold
- $3,700-- bd-- ba-- sqft17 Stewart Dr, Garland, TX 75043Off Market
- $--4 bd3 ba2.3k sqft3917 Henley Ln, Garland, TX 75043Sold
- $60,000-- bd-- ba-- sqft14 Henley Ln, Garland, TX 75043Off Market
- $48,000-- bd-- ba-- sqft17 Henley Ln, Garland, TX 75043Off Market
- $--3 bd3 ba2.6k sqft3921 Ablon Trl, Garland, TX 75043Sold
Nearby schools
GreatSchools rating
- 5/10Toler Elementary SchoolGrades: PK-5Distance: 0.5 mi
- NALyles Middle SchoolGrades: 8Distance: 2.1 mi
- 6/10Lakeview Centennial High SchoolGrades: 9-12Distance: 1.5 mi
Schools provided by the listing agent
- District: Garland ISD
Source: NTREIS. This data may not be complete. We recommend contacting the local school district to confirm school assignments for this home.
Get a cash offer in 3 minutes
Find out how much your home could sell for in as little as 3 minutes with a no-obligation cash offer.
Estimated market value
$459,000
Get a cash offer in 3 minutes
Find out how much your home could sell for in as little as 3 minutes with a no-obligation cash offer.
Estimated market value
$459,000
- Texas
- Dallas County
- Garland
- 75043
- 3921 Henley Ln
