Bright and inviting Northeast Raleigh home located in an established neighborhood with no HOA! This property features spacious living areas, a cozy fireplace, and a functional layout designed for comfortable everyday living. Generously sized bedrooms, ample storage, and flexible living space provide plenty of room to spread out. The home features one bedroom with walk up access to the 3rd floor walk up attic space. Enjoy relaxing or entertaining on the deck overlooking the spacious backyard with space for gardening, pets, or gatherings. Conveniently located near shopping, dining, I-540, and Triangle Town Center with quick access to Downtown Raleigh.
Pending
Price cut: $7K (7/23)
$308,000
3921 Iron Horse Rd, Raleigh, NC 27616
3beds
1,886sqft
Single Family Residence
Built in 1986
6,969 Square Feet Lot
$301,300 Zestimate®
$163/sqft
$-- HOA
What's special
- 110 days
- 488
- 30
Zillow last checked:
Listing updated:
Listed by:
Meisha Spang 919-322-9282,
Mark Spain Real Estate
Source: Doorify MLS,MLS#: 10169749
Facts & features
Interior
Bedrooms & bathrooms
- Bedrooms: 3
- Bathrooms: 3
- Full bathrooms: 2
- 1/2 bathrooms: 1
Primary bedroom
- Level: Second
- Area: 138.79 Square Feet
- Dimensions: 12.25 x 11.33
Bedroom 2
- Level: Second
- Area: 144.34 Square Feet
- Dimensions: 11.25 x 12.83
Bedroom 3
- Level: Second
- Area: 111.6 Square Feet
- Dimensions: 12.17 x 9.17
Primary bathroom
- Level: Second
- Area: 56.46 Square Feet
- Dimensions: 6.58 x 8.58
Bathroom 2
- Level: Second
- Area: 63.66 Square Feet
- Dimensions: 7.42 x 8.58
Bathroom 3
- Level: Main
- Area: 22.98 Square Feet
- Dimensions: 3.33 x 6.9
Dining room
- Level: Main
- Area: 159.23 Square Feet
- Dimensions: 13.75 x 11.58
Kitchen
- Level: Main
- Area: 134.9 Square Feet
- Dimensions: 12.75 x 10.58
Living room
- Level: Main
- Area: 204.43 Square Feet
- Dimensions: 16.25 x 12.58
Heating
- Electric, None
Cooling
- Central Air
Appliances
- Included: Dishwasher, Microwave, Range
- Laundry: Main Level
Features
- Ceiling Fan(s), Eat-in Kitchen, Kitchen/Dining Room Combination, Bathtub/Shower Combination
- Flooring: Carpet, Linoleum, Other
- Fireplace features: Living Room
Interior area
- Total structure area: 1,886
- Total interior livable area: 1,886 sqft
- Finished area above ground: 1,886
- Finished area below ground: 0
Property
Parking
- Total spaces: 2
- Parking features: Driveway
- Uncovered spaces: 2
Features
- Levels: Three Or More
- Stories: 2
- Patio & porch: Deck
Lot
- Size: 6,969 Square Feet
Details
- Parcel number: 172508885108000 0146712
- Zoning: R-6
- Special conditions: Standard
Construction
Type & style
- Home type: SingleFamily
- Architectural style: Traditional
- Property subtype: Single Family Residence
Materials
- Masonite
- Foundation: Brick/Mortar
- Roof: Shingle
Condition
- New construction: No
- Year built: 1986
Utilities & green energy
- Sewer: Public Sewer
- Water: Public
Community & HOA
Community
- Subdivision: Cobblestone
HOA
- Has HOA: No
Location
- Region: Raleigh
Financial & listing details
- Price per square foot: $163/sqft
- Tax assessed value: $292,073
- Annual tax amount: $2,567
- Date on market: 5/29/2026
- Listing agreement: Exclusive Right To Sell
- Listing terms: Cash,Conventional,FHA,VA Loan
Estimated market value
$301,300
$286,000 - $316,000
$2,052/mo
Price history
| Date | Event | Price |
|---|---|---|
| 9/4/2026 | Pending sale | $308,000$163/sqft |
Source:  Doorify MLS #10169749 Report a problem Doorify MLS #10169749 Report a problem | ||
| 7/23/2026 | Price change | $308,000-2.2%$163/sqft |
Source: Doorify MLS #10169749 Report a problem | ||
| 5/29/2026 | Listed for sale | $315,000+11.1%$167/sqft |
Source: Doorify MLS #10169749 Report a problem | ||
| 4/27/2026 | Sold | $283,500+123.2%$150/sqft |
Source: Public Record Report a problem | ||
| 5/31/2000 | Sold | $127,000$67/sqft |
Source: Public Record Report a problem | ||
Public tax history
| Year | Property taxes | Tax assessment |
|---|---|---|
| 2025 | $2,567 +0.4% | $292,073 |
| 2024 | $2,557 +26.3% | $292,073 +58.8% |
| 2023 | $2,025 +7.6% | $183,912 |
| 2022 | $1,882 +4% | $183,912 |
| 2021 | $1,809 +1.8% | $183,912 |
| 2020 | $1,777 +17.3% | $183,912 +42.6% |
| 2019 | $1,515 | $128,972 |
| 2018 | $1,515 +11.2% | $128,972 |
| 2017 | $1,362 +2.1% | $128,972 |
| 2016 | $1,334 -3.9% | $128,972 -2.4% |
| 2015 | $1,388 +5.4% | $132,134 |
| 2014 | $1,317 | $132,134 |
| 2013 | -- | $132,134 |
| 2012 | -- | $132,134 |
| 2011 | -- | $132,134 |
| 2010 | -- | $132,134 |
| 2009 | -- | $132,134 |
| 2008 | -- | -- |
| 2007 | -- | -- |
| 2006 | -- | -- |
| 2005 | -- | -- |
| 2004 | -- | -- |
| 2003 | -- | -- |
| 2002 | -- | -- |
| 2001 | -- | -- |
Find assessor info on the county website
Monthly payment
Est. payment
Payment breakdown
Explore the cost of this home by adjusting the details. Changes won't be saved.Climate risks
Neighborhood: Northeast Raleigh
Nearby schools
Schools provided by the listing agent
- Elementary: Wake - River Bend Elementary
- Middle: Wake - River Bend Middle School
- High: Wake - Rolesville High School
Source: Doorify MLS. This data may not be complete. We recommend contacting the local school district to confirm school assignments for this home.
Similar homes
- $324,9003 bd3 ba1.3k sqft4201 Mardela Spring Dr, Raleigh, NC 27616For Sale

 MLS ID #10192099, Alex Lawrence. Doorify MLS
 - $340,0003 bd3 ba2k sqft5001 Croftwood Dr, Raleigh, NC 27616For Sale
 MLS ID #10185941, Erika Williams Reece. Doorify MLS
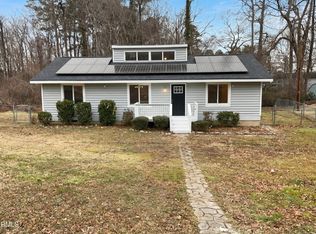
 - $299,0003 bd2 ba1.1k sqft7309 Beaverwood Dr, Raleigh, NC 27616For Sale
 MLS ID #10145529, Thomas Ladane Shoupe. Doorify MLS
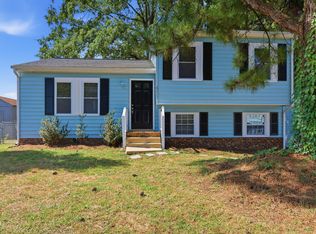
 - $305,0003 bd2 ba1.9k sqft8213 Wynewood Ct, Raleigh, NC 27616For Sale
 MLS ID #10188405, Doug Smith. Doorify MLS
 - $270,0003 bd3 ba1.4k sqft4115 Beaufain St, Raleigh, NC 27604For SaleMLS ID #10180164, Meisha Spang. Doorify MLS
- $310,0003 bd3 ba1.6k sqft5400 Tanglewood Pine Ln, Raleigh, NC 27610For SaleMLS ID #10188426, Thomas Ladane Shoupe. Doorify MLS
- $286,0003 bd2 ba1.2k sqft3533 Greywood Dr, Raleigh, NC 27604For SaleMLS ID #10172572, Meisha Spang. Doorify MLS
- $385,0003 bd3 ba2k sqft5115 Cardinal Grove Blvd, Raleigh, NC 27616For SaleMLS ID #10156606, Wency Mendoza. Doorify MLS
- $335,0003 bd2 ba1.4k sqft3605 Ingram Dr, Raleigh, NC 27604For SaleMLS ID #10182432, John Merriman. Doorify MLS
- $299,5003 bd2 ba1.2k sqft3620 Iron Sight Ct, Raleigh, NC 27616For SaleMLS ID #10168844, Tracy Dowling. Doorify MLS
- $395,0004 bd3 ba2.3k sqft6113 Remington Lake Dr, Raleigh, NC 27616For SaleMLS ID #10178419, Thomas Ladane Shoupe. Doorify MLS
- $300,0003 bd3 ba1.5k sqft1524 Clover Ridge Ct, Raleigh, NC 27610For SaleMLS ID #10174449, Pandora Pearson. Doorify MLS
- $310,0003 bd1 ba1k sqft2732 Knowles St, Raleigh, NC 27603For SaleMLS ID #10192105, Becka Combs. Doorify MLS
- $369,9004 bd3 ba1.8k sqftJohn Robertson, Raleigh, NC 27604For SaleMLS ID #10168073, Nelson Bunn. Doorify MLS
- $335,0003 bd3 ba1.5k sqft2701 Clonnel Ct, Raleigh, NC 27604For SaleMLS ID #10161394, Adrienne Louise Emery Ramirez. Doorify MLS
- $365,0003 bd2 ba1.2k sqft3729 Arrowwood Dr, Raleigh, NC 27604For SaleMLS ID #10185065, Angie Bagley. Doorify MLS
- $285,0003 bd2 ba1.3k sqft3201 Cotton Grove Run, Raleigh, NC 27610For SaleMLS ID #10182104, Stirling West. Doorify MLS
- $275,0003 bd3 ba1.3k sqft5038 Brooke Lauren Ln, Raleigh, NC 27616For SaleMLS ID #10168666, Lois Sylvia Saxby. Doorify MLS
- $275,0003 bd2 ba1.1k sqft100 Southland Dr, Zebulon, NC 27597For SaleMLS ID #10191891, Elizabeth Luck. Doorify MLS
- $264,0003 bd3 ba1.2k sqft5236 Turf Grass Ct, Raleigh, NC 27610For SaleMLS ID #10158280, Meisha Spang. Doorify MLS
