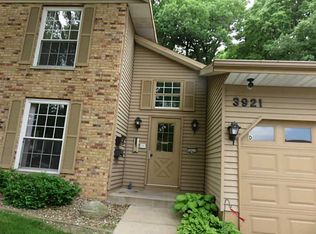
Move right into this main-level condo in popular Lexington Green located between Glass Rd and 42nd close to Twin Pines Golf Course. With 1022 sq ft, 2 bedrooms and a bath, it has light pouring in from three directions to make this unit a bright and cheery unit. Some of its features include a bay window in the living room, widened doorways from the dining and living rooms into the kitchen to allow even more light and a breakfast nook with a bow window allowing a great place to enjoy meals with an outside view. The patio is HUGE and is the largest in the area. It has a high stool and a walk-in shower in the updated bath and a spacious walk-in closet off the primary bedroom. There is a separate storage room upstairs, an attached 1-car garage and a secured entry. Light fixtures have been updated. All the appliances are included, even washer and dryer. The water heater was new in 2019, Bryant AC/furnace new in 2017. From the derecho there is a new roof, new siding, gutters, front brick and new windows. Monthly budget avg utilities: elec: $33; gas: $38 and water: $79. Buyer Start-up fee is $400. NO PETS! NO RENTALS!
Sold for $142,500
$142,500
3921 Lexington Dr NE APT B, Cedar Rapids, IA 52402
2beds
1,022sqft
Condominium
Built in 1985
-- sqft lot
$148,800 Zestimate®
$139/sqft
$1,224 Estimated rent
Home value
$148,800
$138,000 - $161,000
$1,224/mo
Zestimate® history
Owner options
List your home for rent
$1,224/mo
Rent Zestimate®
Find your next renter with Zillow Rental Manager. Plus, with online applications, you can quickly screen prospective tenants – for free.
$1,224/mo
Rent Zestimate®
Refinance and save
$1,185/mo
Est. payment
Refinancing to a lower rate could help reduce your monthly payments and save thousands over the life of the loan.
$1,185/mo
Est. payment
Explore your selling options
Work with a Zillow partner agent
Leverage their expertise and Zillow's premium Showcase listings to get your home seen by more buyers.
Get startedList with your own agent
Get your home in front of millions of buyers by listing it on Zillow.
Learn how to do itSell it yourself
Take full control of how buyers see your home on Zillow by listing For Sale by Owner (FSBO).
List your homeWhat's special
New windowsNew roofWidened doorwaysSpacious walk-in closetHigh stoolWalk-in shower
Zillow last checked:
Listing updated:
Listed by:
Judith Sloane 319-360-1036,
SKOGMAN REALTY
Bought with:
Joni Long
Realty87
Source: CRAAR, CDRMLS,MLS#: 2504464 Originating MLS: Cedar Rapids Area Association Of Realtors
Originating MLS: Cedar Rapids Area Association Of RealtorsFacts & features
Interior
Bedrooms & bathrooms
- Bedrooms: 2
- Bathrooms: 1
- Full bathrooms: 1
Rooms
- Room types: Laundry, Living Room
Other
- Level: First
Heating
- Forced Air, Gas
Cooling
- Central Air
Appliances
- Included: Dryer, Dishwasher, Disposal, Gas Water Heater, Microwave, Range, Refrigerator
- Laundry: Main Level
Features
- Dining Area, Separate/Formal Dining Room, Eat-in Kitchen, Main Level Primary
- Has basement: No
Interior area
- Total interior livable area: 1,022 sqft
- Finished area above ground: 1,022
- Finished area below ground: 0
Property
Parking
- Total spaces: 1
- Parking features: Attached, Garage, Garage Door Opener
- Attached garage spaces: 1
Features
- Levels: Two
- Stories: 2
- Patio & porch: Patio
Details
- Parcel number: 140822800901001
Construction
Type & style
- Home type: Condo
- Architectural style: Two Story
- Property subtype: Condominium
Materials
- Brick, Frame, Vinyl Siding
- Foundation: Slab
Condition
- New construction: No
- Year built: 1985
Details
- Builder name: Skogman
Utilities & green energy
- Sewer: Public Sewer
- Water: Public
Community & HOA
HOA
- Has HOA: Yes
- HOA fee: $165 monthly
Location
- Region: Cedar Rapids
Financial & listing details
- Price per square foot: $139/sqft
- Annual tax amount: $2,028
- Date on market: 6/20/2025
- Listing terms: Cash,Conventional
Price history
| Date | Event | Price |
|---|---|---|
| 7/18/2025 | Sold | $142,500$139/sqft |
Source:  CRAAR, CDRMLS #2504464 Report a problem CRAAR, CDRMLS #2504464 Report a problem | ||
| 6/23/2025 | Pending sale | $142,500$139/sqft |
Source: CRAAR, CDRMLS #2504464 Report a problem | ||
| 6/20/2025 | Listed for sale | $142,500+28.4%$139/sqft |
Source: CRAAR, CDRMLS #2504464 Report a problem | ||
| 8/9/2019 | Sold | $111,000+19.4%$109/sqft |
Source: CRAAR, CDRMLS #1904914 Report a problem | ||
| 4/11/2014 | Sold | $93,000$91/sqft |
Source: CRAAR, CDRMLS #1400341 Report a problem | ||
| 1/17/2014 | Listed for sale | $93,000$91/sqft |
Source: Skogman Realty #1400341 Report a problem | ||
Public tax history
Tax history is unavailable.
Neighborhood: 52402
Nearby homes
- $---- bd-- ba-- sqft3921 Lexington Dr NE APT A, Cedar Rapids, IA 52402Off Market
- $155,0002 bd2 ba1.1k sqft3921 Lexington Dr NE APT C, Cedar Rapids, IA 52402Sold

- $152,7003 bd2 ba1.3k sqft3921 Lexington Dr NE #2, Cedar Rapids, IA 52402Off Market
- $134,3002 bd1 ba1k sqft3921 Lexington Dr NE #2, Cedar Rapids, IA 52402Off Market
- $145,8002 bd2 ba1.1k sqft3921 Lexington Dr NE #2, Cedar Rapids, IA 52402Off Market
- $165,3003 bd2 ba1.3k sqft3921 Lexington Dr NE #2, Cedar Rapids, IA 52402Off Market
- $134,0002 bd1 ba1k sqft3915 Lexington Dr NE #2, Cedar Rapids, IA 52402Off Market
- $143,7002 bd2 ba1.1k sqft3915 Lexington Dr NE #2, Cedar Rapids, IA 52402Off Market
Nearby schools
GreatSchools rating
- 8/10Pierce Elementary SchoolGrades: K-5Distance: 1 mi
- 4/10Franklin Middle SchoolGrades: 6-8Distance: 3.2 mi
- 3/10John F Kennedy High SchoolGrades: 9-12Distance: 0.9 mi
Schools provided by the listing agent
- Elementary: Pierce
- Middle: Franklin
- High: Kennedy
Source: CRAAR, CDRMLS. This data may not be complete. We recommend contacting the local school district to confirm school assignments for this home.


Get pre-qualified for a loan
At Zillow Home Loans, we can pre-qualify you in as little as 5 minutes with no impact to your credit score.An equal housing lender. NMLS #10287.
Sell for more on Zillow
Get a Zillow Showcase℠ listing at no additional cost and you could sell for .
$148,800
2% more
+$2,976
With Zillow Showcase(estimated)
$151,776
- Iowa
- Linn County
- Cedar Rapids
- 52402
- 3921 Lexington Dr NE Apartment B
Nearby cities
Nearby neighborhoods
Nearby zip codes
Other Cedar Rapids Topics
